Skip main navigation
Sold
  • $490,000

    134 NE Liberty Ln, Estacada, OR 97023

    3beds
    1,842sqft
    Residential, Single Family Residence
    Built in 2020
    -- sqft lot
    $499,400 Zestimate®
    $266/sqft
    $2,671 Estimated rent

    Home value

    $499,400

    $474,000 - $524,000

    $2,671/mo

    Zestimate® history
    Loading
    Loading...

    Owner options

    List your home for rent

    $2,671/mo

    Rent Zestimate®

    Find your next renter with Zillow Rental Manager. Plus, with online applications, you can quickly screen prospective tenants – for free.

    Learn more

    $2,671/mo

    Rent Zestimate®

    Refinance and save

    $3,117/mo

    Est. payment

    Refinancing to a lower rate could help reduce your monthly payments and save thousands over the life of the loan.

    See today's rates

    $3,117/mo

    Est. payment

    Explore your selling options

    Work with a Zillow partner agent

    Leverage their expertise and Zillow's premium Showcase listings to get your home seen by more buyers.

    Get started

    List with your own agent

    Get your home in front of millions of buyers by listing it on Zillow.

    Learn how to do it

    Sell it yourself

    Take full control of how buyers see your home on Zillow by listing For Sale by Owner (FSBO).

    List your home

    What's special

    One-level livingLow-maintenance backyardWalk-in showerVaulted ceilingsStainless steel appliancesRaised garden bedsSpacious walk-in closet
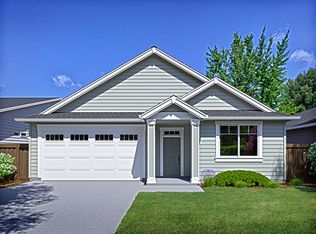
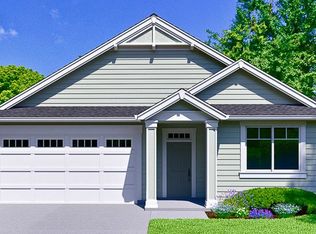
    Rare one-level living with no neighbors behind! Move-in ready and beautifully maintained, this one-level ranch offers the perfect combination of comfort, functionality, and privacy. With 4 bedrooms, with the smaller one being a versatile room ideal for a home office, guest space, or hobby room, this home provides flexibility for a variety of lifestyles.Vaulted ceilings and a wide hallway create an open, spacious feel throughout the main living area, while the electric fireplace adds warmth and charm. The kitchen is designed for everyday living and entertaining with quartz countertops, stainless steel appliances, and a generous pantry for extra storage.Retreat to the primary suite featuring vaulted ceilings, a double vanity, walk-in shower, and a spacious walk-in closet. Outside, enjoy a low-maintenance backyard complete with turf, raised garden beds, and a rare sense of privacy with no rear neighbors—just trees and open space behind the home.Situated on the edge of the neighborhood for convenient access in and out, this property offers the peace and privacy buyers are searching for while remaining close to schools, parks, and everyday amenities. Turn-key homes with this combination of condition, layout, and privacy don't come along often.

    Zillow last checked:

    Listing updated:

    Listed by:

    Daniel Teune 503-312-3213,

    John L. Scott Sandy,

    Marie Teune 503-680-6227,

    John L. Scott Sandy

    Bought with:

    Dale Chaney, 950600073

    John L. Scott Portland South

    Source: RMLS (OR),MLS#: 198549295MLS Logo

    Facts & features

    Interior

    Bedrooms & bathrooms
    • Bedrooms: 3
    • Bathrooms: 2
    • Full bathrooms: 2
    • Main level bathrooms: 2
    Rooms
    • Room types: Bedroom 4, Laundry, Bedroom 2, Bedroom 3, Dining Room, Family Room, Kitchen, Living Room, Primary Bedroom
    Primary bedroom
    • Features: Suite, Vaulted Ceiling, Walkin Closet, Walkin Shower, Wallto Wall Carpet
    • Level: Main
    • Area: 260
    • Dimensions: 20 x 13
    Bedroom 2
    • Features: Closet, Laminate Flooring
    • Level: Main
    • Area: 130
    • Dimensions: 13 x 10
    Bedroom 3
    • Features: Closet, Laminate Flooring
    • Level: Main
    • Area: 182
    • Dimensions: 14 x 13
    Bedroom 4
    • Features: Closet, Wallto Wall Carpet
    • Level: Main
    • Area: 88
    • Dimensions: 11 x 8
    Dining room
    • Features: Exterior Entry, Laminate Flooring
    • Level: Main
    • Area: 110
    • Dimensions: 11 x 10
    Kitchen
    • Features: Disposal, Island, Microwave, Pantry, Free Standing Range, Free Standing Refrigerator, Laminate Flooring, Quartz
    • Level: Main
    • Area: 180
    • Width: 12
    Living room
    • Features: Fireplace, Laminate Flooring, Vaulted Ceiling
    • Level: Main
    • Area: 345
    • Dimensions: 23 x 15
    Heating
    • Heat Exchanger, Fireplace(s)
    Cooling
    • Heat Pump
    Appliances
    • Included: Dishwasher, Disposal, ENERGY STAR Qualified Appliances, Free-Standing Range, Microwave, Plumbed For Ice Maker, Stainless Steel Appliance(s), Free-Standing Refrigerator, Electric Water Heater
    Features
    • Quartz, Vaulted Ceiling(s), Closet, Kitchen Island, Pantry, Suite, Walk-In Closet(s), Walkin Shower
    • Flooring: Wall to Wall Carpet, Laminate
    • Windows: Double Pane Windows, Vinyl Frames
    • Basement: Crawl Space
    • Number of fireplaces: 1
    • Fireplace features: Electric
    Interior area
    • Total structure area: 1,842
    • Total interior livable area: 1,842 sqft

    Property

    Parking
    • Total spaces: 2
    • Parking features: Driveway, Garage Door Opener, Attached
    • Attached garage spaces: 2
    • Has uncovered spaces: Yes
    Accessibility
    • Accessibility features: Garage On Main, Ground Level, Minimal Steps, Natural Lighting, One Level, Utility Room On Main, Walkin Shower, Accessibility
    Features
    • Levels: One
    • Stories: 1
    • Patio & porch: Covered Patio
    • Exterior features: Raised Beds, Yard, Exterior Entry
    • Fencing: Fenced
    • Has view: Yes
    • View description: Territorial, Trees/Woods
    Lot
    • Features: Level, Sprinkler, SqFt 5000 to 6999
    Details
    • Parcel number: 05032801

    Construction

    Type & style
    • Home type: SingleFamily
    • Architectural style: Ranch
    • Property subtype: Residential, Single Family Residence
    Materials
    • Lap Siding, Wood Composite
    • Roof: Composition
    Condition
    • Resale
    • New construction: No
    • Year built: 2020

    Utilities & green energy

    • Sewer: Public Sewer
    • Water: Public
    Green energy
    • Indoor air quality: Lo VOC Material

    Community & HOA

    HOA
    • Has HOA: Yes
    • Amenities included: Commons, Maintenance Grounds, Management, Road Maintenance, Snow Removal
    • HOA fee: $115 quarterly
    Location
    • Region: Estacada

    Financial & listing details

    • Price per square foot: $266/sqft
    • Tax assessed value: $491,204
    • Annual tax amount: $3,978
    • Date on market: 2/25/2026
    • Cumulative days on market: 108 days
    • Listing terms: Cash,Conventional,FHA,USDA Loan,VA Loan
    • Road surface type: Paved

    Price history

    DateEventPrice
    7/13/2026Sold$490,000-2%$266/sqft
    Source: RMLS (OR) #198549295 Report a problem
    6/13/2026Pending sale$499,999$271/sqft
    Source: RMLS (OR) #198549295 Report a problem
    5/6/2026Price change$499,999-1%$271/sqft
    Source: RMLS (OR) #198549295 Report a problem
    4/27/2026Price change$505,000-1.9%$274/sqft
    Source: RMLS (OR) #198549295 Report a problem
    2/25/2026Listed for sale$515,000+39.6%$280/sqft
    Source: RMLS (OR) #198549295 Report a problem
    3/9/2020Sold$368,900+2.2%$200/sqft
    Source: Public Record Report a problem
    10/16/2019Listed for sale$360,900$196/sqft
    Source: Pahlisch Homes Report a problem

    Public tax history

    YearProperty taxesTax assessment
    2025$3,978 -3.7%$271,323 +3%
    2024$4,132 +2.3%$263,421 +3%
    2023$4,039 +2.8%$255,749 +3%
    2022$3,929 +2.7%$248,300 +3%
    2021$3,826 +33.4%$241,068 +32.3%
    2020$2,868 +164.2%$182,183 +168.2%
    2019$1,086 +69.2%$67,930 +70.3%
    2018$642 $39,887
    Find assessor info on the county website

    Neighborhood: 97023

    Nearby schools

    GreatSchools rating
    Schools provided by the listing agent
    • Elementary: River Mill
    • Middle: Estacada
    • High: Estacada

    Source: RMLS (OR). This data may not be complete. We recommend contacting the local school district to confirm school assignments for this home.

    Get a cash offer in 3 minutes
    Find out how much your home could sell for in as little as 3 minutes with a no-obligation cash offer.
    Estimated market value
    $499,400
    Get a cash offer in 3 minutes
    Find out how much your home could sell for in as little as 3 minutes with a no-obligation cash offer.
    Estimated market value
    $499,400