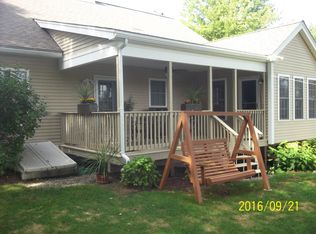
Nestled in the highly desirable Natures View community this handsomely landscaped 1918 sq ft cape offers the perfect blend of comfort, functionality, and charm. With its inviting curb appeal and thoughtfully designed interior, this home is ideal for both everyday living and entertaining. Step into a spacious living room featuring vaulted ceilings and gas fireplace with striking Travertine tile and built-ins creating a warm and welcoming atmosphere. The open concept layout flows seamlessly into a bright dining area with gleaming hardwood floors and a bay window that fills the space with natural light. the gourmet kitchen showcasing granite countertops, quality appliances, a coffee bar, pantry, and ample cabinetry for storage and style. Just off the kitchen enjoy the serenity of your privately set sunroom, designed for year-round enjoyment with extra floor insulation for added warmth and comfort. The 1st floor primary suite offers a private retreat with a walk-in closet, and spacious tiled walk-in shower. An updated 1/2 bath and laundry complete the main level. Upstairs you'll find 2 generously sized bedrooms and full bath. Step outside off the sunroom onto a large Trex and vinyl deck ideal for outdoor dining or relaxing while overlooking your beautifully manicured backyard. Enjoy evenings around the fire pit, surrounded by mature landscaping and lush greenery with the help of the irrigation system on a separate water meter. The 2-car garage completes this move in ready home.
Closed
Listed by: Roche Realty Group • Nancy Williams
Bought with: RE/MAX Innovative Bayside
$680,000
134 Natures View Drive, Laconia, NH 03246
3beds
1,918sqft
Single Family Residence
Built in 2011
7,841 Square Feet Lot
$687,300 Zestimate®
$355/sqft
$2,917 Estimated rent
Home value
$687,300
$591,000 - $797,000
$2,917/mo
Zestimate® history
Owner options
List your home for rent
$2,917/mo
Rent Zestimate®
Find your next renter with Zillow Rental Manager. Plus, with online applications, you can quickly screen prospective tenants – for free.
$2,917/mo
Rent Zestimate®
Refinance and save
$3,515/mo
Est. payment
Refinancing to a lower rate could help reduce your monthly payments and save thousands over the life of the loan.
$3,515/mo
Est. payment
Explore your selling options
Work with a Zillow partner agent
Leverage their expertise and Zillow's premium Showcase listings to get your home seen by more buyers.
Get startedList with your own agent
Get your home in front of millions of buyers by listing it on Zillow.
Learn how to do itSell it yourself
Take full control of how buyers see your home on Zillow by listing For Sale by Owner (FSBO).
List your homeWhat's special
Gas fireplaceInviting curb appealFire pitGleaming hardwood floorsMature landscapingIrrigation systemOutdoor dining
Zillow last checked:
Listing updated:
Listed by:
Nancy Williams,
Roche Realty Group 603-279-7046
Bought with:
Christopher Adams
RE/MAX Innovative Bayside
Source: PrimeMLS,MLS#: 5044955
Facts & features
Interior
Bedrooms & bathrooms
- Bedrooms: 3
- Bathrooms: 3
- Full bathrooms: 1
- 3/4 bathrooms: 1
- 1/2 bathrooms: 1
Heating
- Propane, Hot Air
Cooling
- Central Air
Appliances
- Included: Dishwasher, Microwave, Electric Range, Refrigerator
- Laundry: 1st Floor Laundry
Features
- Ceiling Fan(s), Primary BR w/ BA, Natural Light, Vaulted Ceiling(s), Walk-In Closet(s)
- Flooring: Carpet, Wood
- Basement: Bulkhead,Concrete,Interior Stairs,Unfinished,Interior Entry
- Has fireplace: Yes
- Fireplace features: Gas
Interior area
- Total structure area: 3,130
- Total interior livable area: 1,918 sqft
- Finished area above ground: 1,918
- Finished area below ground: 0
Property
Parking
- Total spaces: 2
- Parking features: Paved
- Garage spaces: 2
Features
- Levels: Two
- Stories: 2
- Patio & porch: Covered Porch
- Exterior features: Deck
- Frontage length: Road frontage: 0
Lot
- Size: 7,841 Square Feet
- Features: Landscaped, Level, Near Country Club, Near Shopping, Near Snowmobile Trails, Near Hospital, Near School(s)
Details
- Parcel number: LACOM307B493L7U5
- Zoning description: RS
Construction
Type & style
- Home type: SingleFamily
- Architectural style: Cape
- Property subtype: Single Family Residence
Materials
- Wood Frame, Vinyl Siding
- Foundation: Concrete
- Roof: Asphalt Shingle
Condition
- New construction: No
- Year built: 2011
Utilities & green energy
- Electric: 100 Amp Service, Circuit Breakers
- Sewer: Public Sewer
- Utilities for property: Cable Available, Propane
Community & HOA
Community
- Security: Smoke Detector(s)
- Subdivision: Natures View @ Paugus Bay
HOA
- Has HOA: Yes
- Services included: HOA Fee
- Additional fee info: Fee: $150
Location
- Region: Laconia
Financial & listing details
- Price per square foot: $355/sqft
- Tax assessed value: $472,900
- Annual tax amount: $6,446
- Date on market: 6/5/2025
- Road surface type: Paved
Price history
| Date | Event | Price |
|---|---|---|
| 8/27/2025 | Sold | $680,000+0.8%$355/sqft |
Source:  PrimeMLS #5044955 Report a problem PrimeMLS #5044955 Report a problem | ||
| 6/5/2025 | Listed for sale | $674,900+152.9%$352/sqft |
Source: PrimeMLS #5044955 Report a problem | ||
| 9/2/2011 | Sold | $266,900$139/sqft |
Source: Public Record Report a problem | ||
Public tax history
| Year | Property taxes | Tax assessment |
|---|---|---|
| 2024 | $6,446 +7.7% | $472,900 +10% |
| 2023 | $5,983 +3.2% | $430,100 +10.2% |
| 2022 | $5,797 -3% | $390,400 +23.2% |
| 2021 | $5,977 -1.9% | $316,900 +2.6% |
| 2020 | $6,090 -4.4% | $308,800 -0.2% |
| 2019 | $6,373 -0.6% | $309,500 +0.6% |
| 2018 | $6,413 +2.1% | $307,600 +3% |
| 2017 | $6,280 +4.6% | $298,600 +10.4% |
| 2016 | $6,005 -5.1% | $270,500 -5.1% |
| 2015 | $6,327 +2.6% | $285,000 +3.5% |
| 2014 | $6,167 +1.7% | $275,300 +0.2% |
| 2013 | $6,065 +6% | $274,700 +0.8% |
| 2012 | $5,723 +365.7% | $272,500 +355.7% |
| 2011 | $1,229 +0.7% | $59,800 -11.5% |
| 2009 | $1,220 +6.4% | $67,600 |
| 2008 | $1,147 | $67,600 |
Find assessor info on the county website
Neighborhood: 03246
Nearby homes
- $485,0003 bd3 ba2.4k sqft142 Natures View Dr, Laconia, NH 03246Sold

- $627,6003 bd2 ba1.8k sqft128 Natures View Dr, Laconia, NH 03246Off Market
- $559,1003 bd2 ba1.3k sqft148 Natures View Dr, Laconia, NH 03246Off Market
- $632,8003 bd3 ba1.9k sqft122 Natures View Dr, Laconia, NH 03246Off Market
- $537,6003 bd2 ba1.3k sqft127 Natures View Dr, Laconia, NH 03246Off Market
- $595,1003 bd2 ba1.9k sqft59 Port Way, Laconia, NH 03246Off Market
- $759,7005 bd3 ba3.2k sqft118 Natures View Dr, Laconia, NH 03246Off Market
- $607,4003 bd2 ba1.9k sqft154 Natures View Dr, Laconia, NH 03246Off Market
Nearby schools
GreatSchools rating
- 7/10Elm Street SchoolGrades: PK-5Distance: 0.4 mi
- 5/10Laconia Middle SchoolGrades: 6-8Distance: 1.8 mi
- 2/10Laconia High SchoolGrades: 9-12Distance: 1.9 mi
Schools provided by the listing agent
- Middle: Laconia Middle School
- High: Laconia High School
- District: Laconia Sch Dst SAU #30
Source: PrimeMLS. This data may not be complete. We recommend contacting the local school district to confirm school assignments for this home.


Get pre-qualified for a loan
At Zillow Home Loans, we can pre-qualify you in as little as 5 minutes with no impact to your credit score.An equal housing lender. NMLS #10287.
Sell for more on Zillow
Get a Zillow Showcase℠ listing at no additional cost and you could sell for .
$687,300
2% more
+$13,746
With Zillow Showcase(estimated)
$701,046
- New Hampshire
- Belknap County
- Laconia
- 03246
- 134 Natures View Drive
Nearby cities
Nearby zip codes
Other Laconia Topics
