Skip main navigation
Sold
  • $343,700

    134 Nelson Cir, Olathe, KS 66061

    3beds
    1,735sqft
    Single Family Residence
    Built in 1989
    7,992 Square Feet Lot
    $343,700 Zestimate®
    $198/sqft
    $2,414 Estimated rent

    Home value

    $343,700

    $327,000 - $361,000

    $2,414/mo

    Zestimate® history
    Loading
    Loading...

    Owner options

    List your home for rent

    $2,414/mo

    Rent Zestimate®

    Find your next renter with Zillow Rental Manager. Plus, with online applications, you can quickly screen prospective tenants – for free.

    Learn more

    $2,414/mo

    Rent Zestimate®

    Refinance and save

    $2,498/mo

    Est. payment

    Refinancing to a lower rate could help reduce your monthly payments and save thousands over the life of the loan.

    See today's rates

    $2,498/mo

    Est. payment

    Explore your selling options

    Work with a Zillow partner agent

    Leverage their expertise and Zillow's premium Showcase listings to get your home seen by more buyers.

    Get started

    List with your own agent

    Get your home in front of millions of buyers by listing it on Zillow.

    Learn how to do it

    Sell it yourself

    Take full control of how buyers see your home on Zillow by listing For Sale by Owner (FSBO).

    List your home

    What's special

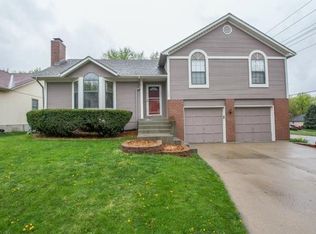
    Just what you have been waiting for. Clean, Neat and Move-in ready with open floor plan that can fit anyone's lifestyle. Many updates with carpet, paint, window coverings, roof and HVAC systems. Spacious Kitchen with center island, abundance of cabinetry, bay window, all appliances and opens to informal dining room. Large Great Room is flooded with natural sunlight, vaulted ceiling, ceiling fan and wood burning fireplace. Need additional space for entertaining or kids play area? Then you will love the Lower Level Family Room with daylight windows + 2nd fireplace and guest half bath. Master Bedroom features his and her closets, tray ceiling & fan plus Master bath with nice size vanity area & shower. Two additional bedrooms share full bath with shower over tub off the hallway. Oversize double car garage - extra room for storage. Lower Level Laundry room plus bonus washer and dryer will remain. Level and fenced backyard includes wood deck, firepit with play set that stays. Great close in neighborhood. HOA includes neighborhood pool and private streets. Cul-de-sac street. Promise this home will make you smile that offers a lot for the price!

    This property is off market, which means it's not currently listed for sale or rent on Zillow. This may be different from what's available on other websites or public sources.

    Zillow last checked:

    Listing updated:

    Listing Provided by:

    Melanie Jacobs McGraw 913-312-3603,

    RE/MAX State Line,

    Alex Raich,

    RE/MAX State Line

    Bought with:

    Manal Rouphael, SP00230596

    KW Diamond Partners

    Source: Heartland MLS as distributed by MLS GRID,MLS#: 2303972MLS Logo

    Facts & features

    Interior

    Bedrooms & bathrooms
    • Bedrooms: 3
    • Bathrooms: 3
    • Full bathrooms: 2
    • 1/2 bathrooms: 1
    Primary bedroom
    • Features: Carpet, Ceiling Fan(s)
    • Level: Main
    • Dimensions: 14 x 12
    Bedroom 2
    • Features: Carpet, Ceiling Fan(s)
    • Level: Main
    • Dimensions: 10 x 10
    Bedroom 3
    • Features: Carpet, Ceiling Fan(s)
    • Level: Main
    • Dimensions: 10 x 10
    Primary bathroom
    • Features: Ceramic Tiles, Shower Only
    • Level: Main
    • Dimensions: 10 x 5
    Bathroom 2
    • Features: Ceramic Tiles, Shower Over Tub
    • Level: Main
    • Dimensions: 7 x 7
    Dining room
    • Features: Carpet
    • Level: Main
    • Dimensions: 12 x 11
    Family room
    • Features: Carpet, Fireplace
    • Level: Lower
    • Dimensions: 23 x 15
    Great room
    • Features: Carpet, Ceiling Fan(s), Fireplace
    • Level: Main
    • Dimensions: 16 x 15
    Half bath
    • Features: Ceramic Tiles
    • Level: Lower
    • Dimensions: 7 x 7
    Kitchen
    • Features: Ceramic Tiles, Kitchen Island, Laminate Counters, Pantry
    • Level: Main
    • Dimensions: 13 x 12
    Laundry
    • Level: Lower
    • Dimensions: 8 x 6
    Heating
    • Forced Air
    Cooling
    • Attic Fan, Electric
    Appliances
    • Included: Dishwasher, Disposal, Dryer, Microwave, Refrigerator, Free-Standing Electric Oven, Stainless Steel Appliance(s), Washer
    • Laundry: Laundry Room, Lower Level
    Features
    • Ceiling Fan(s), Kitchen Island, Pantry, Vaulted Ceiling(s)
    • Flooring: Carpet, Tile, Vinyl
    • Basement: Concrete,Daylight,Finished,Interior Entry
    • Number of fireplaces: 2
    • Fireplace features: Basement, Gas Starter, Great Room
    Interior area
    • Total structure area: 1,735
    • Total interior livable area: 1,735 sqft
    • Finished area above ground: 1,183
    • Finished area below ground: 552

    Property

    Parking
    • Total spaces: 2
    • Parking features: Attached, Built-In, Garage Door Opener, Garage Faces Front
    • Attached garage spaces: 2
    Features
    • Patio & porch: Deck
    • Exterior features: Fire Pit
    • Fencing: Wood
    Lot
    • Size: 7,992 sqft
    • Dimensions: .180
    • Features: Cul-De-Sac, Level
    Details
    • Parcel number: DP495000000134
    • Other equipment: Electric Air Cleaner

    Construction

    Type & style
    • Home type: SingleFamily
    • Architectural style: Traditional
    • Property subtype: Single Family Residence
    Materials
    • Brick Trim, Vinyl Siding
    • Roof: Composition
    Condition
    • Year built: 1989

    Utilities & green energy

    • Sewer: Public Sewer
    • Water: Public

    Community & neighborhood

    Location
    • Region: Olathe
    • Subdivision: Nelson Square

    HOA & financial

    HOA
    • Has HOA: Yes
    • HOA fee: $350 annually
    • Amenities included: Pool
    • Services included: Snow Removal

    Other

    Other facts
    • Listing terms: Cash,Conventional,FHA,VA Loan
    • Ownership: Private
    • Road surface type: Paved

    Price history

    DateEventPrice
    3/11/2021Sold--
    Source: Heartland MLS as distributed by MLS GRID #2303972 Report a problem
    2/9/2021Pending sale$225,000$130/sqft
    Source: Heartland MLS as distributed by MLS GRID #2303972 Report a problem
    2/8/2021Contingent$225,000$130/sqft
    Source: Heartland MLS as distributed by MLS GRID #2303972 Report a problem
    2/8/2021Listed for sale$225,000$130/sqft
    Source: Heartland MLS as distributed by MLS GRID #2303972 Report a problem
    8/1/2016Sold--
    Source: Heartland MLS as distributed by MLS GRID #1994778 Report a problem

    Public tax history

    Tax history is unavailable.

    Neighborhood: Mahaffie-Westerfield

    Nearby schools

    GreatSchools rating
    Schools provided by the listing agent
    • Elementary: Mahaffie
    • Middle: Santa Fe Trail
    • High: Olathe North

    Source: Heartland MLS as distributed by MLS GRID. This data may not be complete. We recommend contacting the local school district to confirm school assignments for this home.

    Get a cash offer in 3 minutes
    Find out how much your home could sell for in as little as 3 minutes with a no-obligation cash offer.
    Estimated market value
    $343,700
    Get a cash offer in 3 minutes
    Find out how much your home could sell for in as little as 3 minutes with a no-obligation cash offer.
    Estimated market value
    $343,700