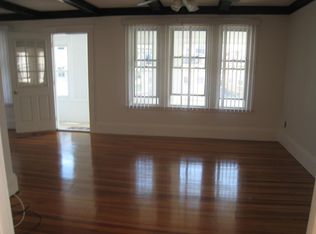
Welcome Home! This fully renovated townhouse style condo is nestled in a prime location, just steps away from Tufts University and everything you need. When you enter you will be greeted with gleaming hardwoods and open concept layout seamlessly connecting the living room, dining area, and kitchen, making it ideal for modern living. There are 3 generous bedrooms and 2 full baths all located on the main level. The kitchen features brand-new cabinets, quartz countertops, and top-of-the-line black stainless appliances perfect for cooking your favor meals. When you ascend to the upper level step into your own private oasis the primary bedroom, is where tranquility and relaxation are woven into every detail. The luxurious en-suite combines the soothing elements of a spa with the convenience of updated modern features. Also includes oversized walk-in closet, and a bathroom that is top of the line. Seize this opportunity!
Sold for $980,000
$980,000
134 North St #134, Medford, MA 02155
4beds
1,959sqft
Condominium, Townhouse
Built in 1916
-- sqft lot
$-- Zestimate®
$500/sqft
$4,107 Estimated rent
Home value
Not available
Estimated sales range
Not available
$4,107/mo
Zestimate® history
Owner options
List your home for rent
$4,107/mo
Rent Zestimate®
Find your next renter with Zillow Rental Manager. Plus, with online applications, you can quickly screen prospective tenants – for free.
$4,107/mo
Rent Zestimate®
Refinance and save
$6,150/mo
Est. payment
Refinancing to a lower rate could help reduce your monthly payments and save thousands over the life of the loan.
$6,150/mo
Est. payment
Explore your selling options
Work with a Zillow partner agent
Leverage their expertise and Zillow's premium Showcase listings to get your home seen by more buyers.
Get startedList with your own agent
Get your home in front of millions of buyers by listing it on Zillow.
Learn how to do itSell it yourself
Take full control of how buyers see your home on Zillow by listing For Sale by Owner (FSBO).
List your homeWhat's special
Oversized walk-in closetBrand-new cabinetsOpen concept layoutQuartz countertopsGleaming hardwoods
Zillow last checked:
Listing updated:
Listed by:
New England's Finest Real Estate Group 703-303-1177,
Moor Realty Group 781-961-6667
Bought with:
Turco Group
eXp Realty
Source: MLS PIN,MLS#: 73169373
Facts & features
Interior
Bedrooms & bathrooms
- Bedrooms: 4
- Bathrooms: 3
- Full bathrooms: 3
Primary bedroom
- Features: Bathroom - Full, Closet - Linen, Walk-In Closet(s), Flooring - Hardwood, Dressing Room, Remodeled, Lighting - Overhead
- Level: Third
Bedroom 2
- Features: Bathroom - Full, Walk-In Closet(s), Flooring - Hardwood, Dressing Room, Remodeled, Lighting - Overhead
- Level: Second
Bedroom 3
- Features: Flooring - Hardwood, Remodeled, Lighting - Overhead, Closet - Double
- Level: Second
Bedroom 4
- Features: Flooring - Hardwood, Remodeled, Lighting - Overhead, Closet - Double
- Level: Second
Primary bathroom
- Features: Yes
Bathroom 1
- Features: Bathroom - Full, Bathroom - Double Vanity/Sink, Bathroom - Tiled With Shower Stall, Flooring - Stone/Ceramic Tile, Countertops - Upgraded, Cabinets - Upgraded, Recessed Lighting, Remodeled, Lighting - Overhead
- Level: Third
Bathroom 2
- Features: Bathroom - Full, Flooring - Stone/Ceramic Tile, Countertops - Upgraded, Cabinets - Upgraded, Dryer Hookup - Electric, Remodeled, Washer Hookup, Lighting - Overhead
- Level: Second
Bathroom 3
- Features: Bathroom - Full, Bathroom - Tiled With Tub & Shower, Flooring - Stone/Ceramic Tile, Countertops - Upgraded, Cabinets - Upgraded, Dressing Room, Remodeled, Lighting - Overhead
- Level: Second
Dining room
- Features: Flooring - Hardwood, Window(s) - Bay/Bow/Box, Breakfast Bar / Nook, Open Floorplan, Recessed Lighting, Remodeled
- Level: Second
Kitchen
- Features: Flooring - Hardwood, Window(s) - Bay/Bow/Box, Dining Area, Countertops - Upgraded, Breakfast Bar / Nook, Cabinets - Upgraded, Open Floorplan, Recessed Lighting, Remodeled, Stainless Steel Appliances, Gas Stove, Peninsula
- Level: Second
Living room
- Features: Flooring - Hardwood, Open Floorplan, Recessed Lighting, Remodeled
- Level: Second
Heating
- Central, Forced Air, Natural Gas
Cooling
- Central Air
Appliances
- Included: Range, Dishwasher, Microwave, Range Hood
- Laundry: Bathroom - Full, Second Floor, In Unit
Features
- Flooring: Tile, Hardwood
- Has basement: Yes
- Number of fireplaces: 1
- Fireplace features: Living Room
- Common walls with other units/homes: No One Above,2+ Common Walls
Interior area
- Total structure area: 1,959
- Total interior livable area: 1,959 sqft
Property
Parking
- Total spaces: 2
- Parking features: Off Street, Common, Paved
- Uncovered spaces: 2
Features
- Entry location: Unit Placement(Upper)
Details
- Parcel number: M:P04 B:0023,641445
- Zoning: .
Construction
Type & style
- Home type: Townhouse
- Property subtype: Condominium, Townhouse
Materials
- Frame
- Roof: Shingle
Condition
- Year built: 1916
Utilities & green energy
- Electric: Circuit Breakers
- Sewer: Public Sewer
- Water: Public
- Utilities for property: for Gas Range
Community & HOA
Community
- Features: Public Transportation, Shopping, Park, Walk/Jog Trails, Medical Facility, Laundromat, Bike Path, Conservation Area, Highway Access, House of Worship, Private School, Public School, T-Station, University
Location
- Region: Medford
Financial & listing details
- Price per square foot: $500/sqft
- Tax assessed value: $931,500
- Annual tax amount: $8,057
- Date on market: 9/8/2025
- Exclusions: Staging
Price history
| Date | Event | Price |
|---|---|---|
| 4/17/2024 | Sold | $980,000-1.9%$500/sqft |
Source: MLS PIN #73169373 Report a problem | ||
| 1/9/2024 | Price change | $999,000-4.9%$510/sqft |
Source: MLS PIN #73169373 Report a problem | ||
| 11/16/2023 | Price change | $1,050,000-2.3%$536/sqft |
Source: MLS PIN #73169373 Report a problem | ||
| 11/7/2023 | Price change | $1,075,000-6.5%$549/sqft |
Source: MLS PIN #73169373 Report a problem | ||
| 10/12/2023 | Listed for sale | $1,150,000$587/sqft |
Source: MLS PIN #73169373 Report a problem | ||
Public tax history
Tax history is unavailable.
Neighborhood: 02155
Nearby homes
- $1,286,2005 bd2 ba2.3k sqft134 North St, Somerville, MA 02144Off Market
- $--2 bd1 ba-- sqft134 North St #SECOND, Somerville, MA 02144Off Market
- $--2 bd1 ba900 sqft132 North St #2, Somerville, MA 02144Off Market

- $--2 bd1 ba900 sqft132 North St #2L, Somerville, MA 02144Off Market

- $--2 bd1 ba1.1k sqft128 North St #2, Somerville, MA 02144Off Market
- $---- bd-- ba-- sqft128 North St, Somerville, MA 02144Off Market
- $--2 bd1 ba-- sqft138 North St #1CP, Somerville, MA 02144Off Market
- $--2 bd1 ba-- sqft138 North St #3, Somerville, MA 02144Off Market
Nearby schools
GreatSchools rating
- 5/10West Somerville Neighborhood SchoolGrades: PK-8Distance: 0.3 mi
- 6/10Somerville High SchoolGrades: 9-12Distance: 2.3 mi
- 8/10Benjamin G. Brown SchoolGrades: K-5Distance: 1.1 mi


Get pre-qualified for a loan
At Zillow Home Loans, we can pre-qualify you in as little as 5 minutes with no impact to your credit score.An equal housing lender. NMLS #10287.
- Massachusetts
- Middlesex County
- Somerville
- 02155
- 134 North St Unit 134
Nearby cities
Nearby neighborhoods
Nearby zip codes
Other Somerville Topics
