This wonderful, well kept country home checks off many boxes: 3 bedrooms, 2 bathrooms, 2 car garage, large .92 acre lot, garden area, workshop with electric, LOCATION, LOCATION, LOCATION! This home provides ADA accessibility - wide doorways, easy access into the kitchen, living room, dining room and primary bedroom. The primary ensuite bedroom features a truly 100% wheelchair accessible bathroom. This bathroom has recently been completely remodeled with a flat, wheel in shower, tub, room to turn around and enter the large walk in closet. The home has fresh paint and newer flooring in many of the areas. The living room has tall ceilings with a gorgeous, unique brick fireplace. The kitchen has plenty of cabinet space with a pantry. Although the home is beautiful, you will spend much of your time outdoors on the huge covered patio overlooking the wide open pastures with a gorgeous sunset in the evening. The patio is covered with a large cathedral roof with plenty of room for entertaining or just enjoying your morning coffee. There is a raised garden area. The workshop has electricity. If you are looking for tranquil, peaceful living -- you have now found it! (Buyer to verify all measurements, SF, ISD)
Sold
Price Unknown
134 Northchase Dr, Willow Park, TX 76087
3beds
1,687sqft
Single Family Residence
Built in 1989
0.92 Acres Lot
$402,900 Zestimate®
$--/sqft
$2,388 Estimated rent
Home value
$402,900
$262,000 - $616,000
$2,388/mo
Zestimate® history
Owner options
List your home for rent
$2,388/mo
Rent Zestimate®
Find your next renter with Zillow Rental Manager. Plus, with online applications, you can quickly screen prospective tenants – for free.
$2,388/mo
Rent Zestimate®
Refinance and save
Refinancing to a lower rate could help reduce your monthly payments and save thousands over the life of the loan.
Explore your selling options
Work with a Zillow partner agent
Leverage their expertise and Zillow's premium Showcase listings to get your home seen by more buyers.
Get startedList with your own agent
Get your home in front of millions of buyers by listing it on Zillow.
Learn how to do itSell it yourself
Take full control of how buyers see your home on Zillow by listing For Sale by Owner (FSBO).
List your homeWhat's special
Fresh paintHuge covered patioNewer flooringGarden areaRaised garden areaGorgeous unique brick fireplaceGorgeous sunset
Zillow last checked:
Listing updated:
Listed by:
Kay Rollins 0483488 817-637-6202,
Superior Real Estate Group 817-637-6202
Bought with:
Richard Parker
Regal, REALTORS
Source: NTREIS,MLS#: 20965237
Facts & features
Interior
Bedrooms & bathrooms
- Bedrooms: 3
- Bathrooms: 2
- Full bathrooms: 2
Primary bedroom
- Features: Ceiling Fan(s), En Suite Bathroom, Separate Shower, Walk-In Closet(s)
- Level: First
- Dimensions: 13 x 17
Bedroom
- Features: Ceiling Fan(s), Split Bedrooms, Walk-In Closet(s)
- Level: First
- Dimensions: 11 x 11
Bedroom
- Features: Ceiling Fan(s), Split Bedrooms, Walk-In Closet(s)
- Level: First
- Dimensions: 11 x 10
Primary bathroom
- Features: Built-in Features, En Suite Bathroom, Separate Shower
- Level: First
- Dimensions: 11 x 10
Dining room
- Level: First
- Dimensions: 11 x 12
Kitchen
- Features: Built-in Features, Ceiling Fan(s), Pantry
- Level: First
- Dimensions: 13 x 12
Living room
- Features: Ceiling Fan(s), Fireplace
- Level: First
- Dimensions: 23 x 17
Heating
- Central, Electric
Cooling
- Central Air, Ceiling Fan(s), Electric
Appliances
- Included: Dishwasher, Electric Range, Electric Water Heater
- Laundry: Washer Hookup, Electric Dryer Hookup, Laundry in Utility Room
Features
- Decorative/Designer Lighting Fixtures, High Speed Internet, Cable TV, Walk-In Closet(s)
- Flooring: Ceramic Tile, Hardwood, Laminate
- Windows: Bay Window(s), Window Coverings
- Has basement: No
- Number of fireplaces: 1
- Fireplace features: Living Room, Masonry, Raised Hearth, Wood Burning
Interior area
- Total interior livable area: 1,687 sqft
Property
Parking
- Total spaces: 3
- Parking features: Additional Parking, Covered, Door-Single, Driveway, Garage, Garage Door Opener, Kitchen Level, Garage Faces Side, Boat, RV Access/Parking
- Attached garage spaces: 2
- Carport spaces: 1
- Covered spaces: 3
- Has uncovered spaces: Yes
Accessibility
- Accessibility features: ADA Compliant, Accessible Full Bath, Accessible Bedroom, Accessible Kitchen, Accessible Doors, Accessible Entrance
Features
- Levels: One
- Stories: 1
- Patio & porch: Rear Porch, Front Porch, Patio, Covered
- Exterior features: Garden, Rain Gutters, Storage
- Pool features: None
- Fencing: Chain Link
Lot
- Size: 0.92 Acres
- Features: Cleared, Interior Lot, Landscaped, Few Trees
Details
- Additional structures: Workshop
- Parcel number: R000019092
Construction
Type & style
- Home type: SingleFamily
- Architectural style: Detached
- Property subtype: Single Family Residence
Materials
- Brick
- Foundation: Slab
- Roof: Composition
Condition
- Year built: 1989
Utilities & green energy
- Sewer: Septic Tank
- Water: Public
- Utilities for property: Septic Available, Water Available, Cable Available
Community & HOA
Community
- Subdivision: North Chase
HOA
- Has HOA: No
Location
- Region: Willow Park
Financial & listing details
- Tax assessed value: $393,420
- Annual tax amount: $6,248
- Date on market: 6/10/2025
- Cumulative days on market: 21 days
- Listing terms: Cash,Conventional,FHA,VA Loan
Price history
| Date | Event | Price |
|---|---|---|
| 8/13/2025 | Sold | -- |
Source: NTREIS #20965237 Report a problem | ||
| 7/12/2025 | Pending sale | $399,000$237/sqft |
Source: NTREIS #20965237 Report a problem | ||
| 7/1/2025 | Contingent | $399,000$237/sqft |
Source: NTREIS #20965237 Report a problem | ||
| 6/22/2025 | Price change | $399,000-1.5%$237/sqft |
Source: NTREIS #20965237 Report a problem | ||
| 6/10/2025 | Listed for sale | $405,000+2.5%$240/sqft |
Source: NTREIS #20965237 Report a problem | ||
| 10/28/2024 | Sold | -- |
Source: NTREIS #20698755 Report a problem | ||
| 10/14/2024 | Pending sale | $395,000$234/sqft |
Source: NTREIS #20698755 Report a problem | ||
| 10/8/2024 | Contingent | $395,000$234/sqft |
Source: NTREIS #20698755 Report a problem | ||
| 9/30/2024 | Listed for sale | $395,000$234/sqft |
Source: NTREIS #20698755 Report a problem | ||
| 9/20/2024 | Listing removed | $395,000$234/sqft |
Source: NTREIS #20698755 Report a problem | ||
| 9/19/2024 | Price change | $395,000-1.3%$234/sqft |
Source: NTREIS #20698755 Report a problem | ||
| 8/13/2024 | Listed for sale | $400,000+60.1%$237/sqft |
Source: NTREIS #20698755 Report a problem | ||
| 7/20/2018 | Listing removed | $249,900$148/sqft |
Source: RE/MAX TRINITY #13865829 Report a problem | ||
| 7/3/2018 | Pending sale | $249,900$148/sqft |
Source: RE/MAX TRINITY #13865829 Report a problem | ||
| 7/3/2018 | Listed for sale | $249,900$148/sqft |
Source: RE/MAX TRINITY #13865829 Report a problem | ||
| 10/26/2015 | Sold | -- |
Source: Agent Provided Report a problem | ||
Public tax history
| Year | Property taxes | Tax assessment |
|---|---|---|
| 2025 | $7,991 +53.3% | $393,420 +20.5% |
| 2024 | $5,212 +15.3% | $326,560 |
| 2023 | $4,520 -14.2% | $326,560 +30.4% |
| 2022 | $5,271 -6% | $250,470 |
| 2021 | $5,606 -1.6% | $250,470 +7.9% |
| 2020 | $5,700 -0.4% | $232,170 |
| 2019 | $5,723 +10.2% | $232,170 +16.2% |
| 2018 | $5,196 -0.4% | $199,790 |
| 2017 | $5,218 +29.2% | $199,790 +31.4% |
| 2016 | $4,038 +40.5% | $152,000 +1.9% |
| 2015 | $2,873 | $149,120 +20.2% |
| 2014 | $2,873 | $124,050 |
| 2013 | -- | $124,050 -9.6% |
| 2012 | -- | $137,230 -6.4% |
| 2011 | -- | $146,610 +11.2% |
| 2010 | -- | $131,850 |
| 2009 | -- | $131,850 |
| 2008 | -- | -- |
| 2007 | -- | -- |
| 2006 | -- | -- |
| 2004 | -- | $128,560 +17.9% |
| 2003 | -- | $109,010 |
| 2002 | -- | $109,010 +2.6% |
| 2001 | -- | $106,270 |
| 2000 | -- | $106,270 |
| 1999 | -- | -- |
Find assessor info on the county website
Neighborhood: 76087
Nearby homes
- $527,800-- bd-- ba2.6k sqft130 Northchase Dr, Willow Park, TX 76087Off Market
- $427,5003 bd2 ba2k sqft138 Northchase Dr, Willow Park, TX 76087Off Market
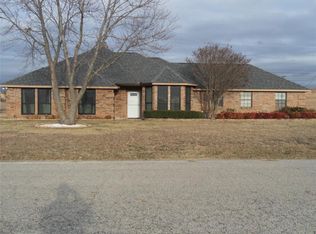
- $350,000-- bd-- ba1.4k sqft133 Northchase Dr, Willow Park, TX 76087Off Market
- $518,200-- bd-- ba2.7k sqft142 Northchase Dr, Willow Park, TX 76087Off Market
- $489,7004 bd2 ba2.2k sqft126 Northchase Dr, Willow Park, TX 76087Off Market
- $475,200-- bd-- ba2.8k sqft125 Northchase Dr, Willow Park, TX 76087Off Market
- $750-- bd-- ba-- sqftNorthchase Dr, Weatherford, TX 76087Off Market
- $375,900-- bd-- ba1.6k sqft141 Northchase Dr, Willow Park, TX 76087Off Market
Nearby schools
GreatSchools rating
- 7/10Martin Elementary SchoolGrades: PK-5Distance: 4.7 mi
- 5/10Tison Middle SchoolGrades: 6-8Distance: 5.9 mi
- 5/10Weatherford High SchoolGrades: 9-12Distance: 10.3 mi
Schools provided by the listing agent
- Elementary: Martin
- Middle: Tison
- High: Weatherford
- District: Weatherford ISD
Source: NTREIS. This data may not be complete. We recommend contacting the local school district to confirm school assignments for this home.
Get a cash offer in 3 minutes
Find out how much your home could sell for in as little as 3 minutes with a no-obligation cash offer.
Estimated market value
$402,900
Get a cash offer in 3 minutes
Find out how much your home could sell for in as little as 3 minutes with a no-obligation cash offer.
Estimated market value
$402,900
- Texas
- Parker County
- Willow Park
- 76087
- 134 Northchase Dr
