Skip main navigation
Closed
  • Price Unknown

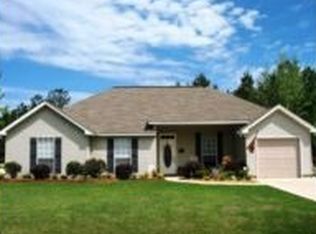
    134 Northridge Dr, Covington, LA 70435

    3beds
    1,543sqft
    Single Family Residence
    Built in 2004
    9,583 Square Feet Lot
    $251,000 Zestimate®
    $--/sqft
    $1,897 Estimated rent

    Home value

    $251,000

    $228,000 - $276,000

    $1,897/mo

    Zestimate® history
    Loading
    Loading...

    Owner options

    List your home for rent

    $1,897/mo

    Rent Zestimate®

    Find your next renter with Zillow Rental Manager. Plus, with online applications, you can quickly screen prospective tenants – for free.

    Learn more

    $1,897/mo

    Rent Zestimate®

    Refinance and save

    $160/mo

    Est. payment

    Refinancing to a lower rate could help reduce your monthly payments and save thousands over the life of the loan.

    See today's rates

    $160/mo

    Est. payment

    Explore your selling options

    Work with a Zillow partner agent

    Leverage their expertise and Zillow's premium Showcase listings to get your home seen by more buyers.

    Get started

    List with your own agent

    Get your home in front of millions of buyers by listing it on Zillow.

    Learn how to do it

    Sell it yourself

    Take full control of how buyers see your home on Zillow by listing For Sale by Owner (FSBO).

    List your home

    What's special

    Fenced backyardSolid surface showerLush canopy of treesPrivacy greenscapeCovered patioFire pitLarge walk-in closet
    Comfort, Convenience, and Charm in Covington's Growing Goodbee Area. Welcome to this Beautiful 3 bedroom, 2 bath home located in the growing Goodbee area of Covington, LA. Just minutes from historic downtown Covington, this property combines peaceful surroundings with convenience to shopping, dining, and major thoroughfares. Inside, you will find an open concept layout with high ceilings and abundant natural lighting, creating a warm and inviting atmosphere. The spacious living room features a cozy wood burning fireplace which makes for a relaxing evening. The kitchen and dining areas flow seamlessly with the living area for easy entertaining. The primary suite includes a jetted soaking tub, solid surface shower (no grout to clean!), and a large walk-in closet. Step outside to enjoy the covered patio, fire pit, and fenced backyard surrounded by a lush canopy of trees and a privacy greenscape curated for outdoor living year round. Whether you are looking for a move-in ready home or a property with potential to add your own personal touch, this one has it all. Call today and let's make this your new home.

    Zillow last checked:

    Listing updated:

    Listed by:

    Justin Warren 601-297-9909,

    Keller Williams Realty Services

    Bought with:

    Genevieve Eckerle

    Select Realty Group, LLC

    Source: GSREIN,MLS#: 2523515MLS Logo

    Facts & features

    Interior

    Bedrooms & bathrooms
    • Bedrooms: 3
    • Bathrooms: 2
    • Full bathrooms: 2
    Primary bedroom
    • Description: Flooring: Carpet
    • Level: Lower
    • Dimensions: 14.00 X 12.00
    Bedroom
    • Description: Flooring: Carpet
    • Level: Lower
    • Dimensions: 11.00 X 10.90
    Bedroom
    • Description: Flooring: Carpet
    • Level: Lower
    • Dimensions: 11.00 X 11.00
    Breakfast room nook
    • Description: Flooring: Tile
    • Level: Lower
    • Dimensions: 9.00 X 7.00
    Foyer
    • Description: Flooring: Tile
    • Level: Lower
    • Dimensions: 7.00 X 5.80
    Kitchen
    • Description: Flooring: Tile
    • Level: Lower
    • Dimensions: 13.80 X 12.00
    Laundry
    • Description: Flooring: Tile
    • Level: Lower
    • Dimensions: 9.50 X 7.90
    Living room
    • Description: Flooring: Tile
    • Level: Lower
    • Dimensions: 14.70 X 14.70
    Heating
    • Central
    Cooling
    • Central Air
    Appliances
    • Included: Dishwasher, Microwave, Range, Refrigerator
    • Laundry: Washer Hookup, Dryer Hookup
    Features
    • Attic, Tray Ceiling(s), Ceiling Fan(s), Pull Down Attic Stairs
    • Attic: Pull Down Stairs
    • Has fireplace: Yes
    • Fireplace features: Wood Burning
    Interior area
    • Total structure area: 2,026
    • Total interior livable area: 1,543 sqft

    Property

    Parking
    • Parking features: Attached, Garage, Garage Door Opener
    • Has attached garage: Yes
    Features
    • Levels: One
    • Stories: 1
    • Patio & porch: Concrete, Covered, Patio, Porch
    • Exterior features: Fence, Porch, Patio
    • Pool features: None
    Lot
    • Size: 9,583 Square Feet
    • Dimensions: 67 x 120 x 95 x 120
    • Features: Irregular Lot, Outside City Limits, Rectangular Lot
    Details
    • Additional structures: Shed(s)
    • Parcel number: 1031402686
    • Special conditions: None

    Construction

    Type & style
    • Home type: SingleFamily
    • Architectural style: Traditional
    • Property subtype: Single Family Residence
    Materials
    • Vinyl Siding
    • Foundation: Slab
    • Roof: Asphalt,Shingle
    Condition
    • Very Good Condition
    • Year built: 2004

    Utilities & green energy

    • Sewer: Public Sewer
    • Water: Public

    Community & HOA

    Community
    • Subdivision: Northridge Estate
    HOA
    • Has HOA: Yes
    • HOA fee: $160 annually
    • HOA name: Northridge Estates
    Location
    • Region: Covington

    Financial & listing details

    • Tax assessed value: $176,459
    • Annual tax amount: $1,256
    • Date on market: 10/11/2025

    Price history

    DateEventPrice
    4/30/2026Sold--
    Source: GSREIN #2523515 Report a problem
    3/24/2026Contingent$254,900$165/sqft
    Source: GSREIN #2523515 Report a problem
    2/10/2026Price change$254,900-1.9%$165/sqft
    Source: GSREIN #2523515 Report a problem
    11/4/2025Price change$259,900-1.9%$168/sqft
    Source: GSREIN #2523515 Report a problem
    10/11/2025Listed for sale$265,000+40.2%$172/sqft
    Source: GSREIN #2523515 Report a problem
    10/26/2020Sold--
    Source: GSREIN #2264546 Report a problem
    9/16/2020Pending sale$189,000$122/sqft
    Source: Coldwell Banker TEC #2264546 Report a problem
    8/10/2020Listed for sale$189,000$122/sqft
    Source: Coldwell Banker TEC #2264546 Report a problem
    8/12/2014Sold--
    Source: Public Record Report a problem

    Public tax history

    YearProperty taxesTax assessment
    2025$1,256 -3.4%$17,646
    2024$1,301 +27.9%$17,646 +18.5%
    2023$1,017 $14,885
    2022$1,017 +0.2%$14,885
    2021$1,015 -0.2%$14,885
    2020$1,018 -15.2%$14,885 -6.6%
    2019$1,201 -0.1%$15,940
    2018$1,202 -47.4%$15,940
    2017$2,285 +88.1%$15,940
    2016$1,215 $15,940 +3.5%
    2015$1,215 +4%$15,401
    2014$1,168 +1.1%$15,401
    2013$1,156 -16.8%$15,401 -8.5%
    2011$1,389 +0.2%$16,837
    2010$1,386 $16,837
    Find assessor info on the county website

    Neighborhood: 70435

    Nearby schools

    GreatSchools rating
    Get a cash offer in 3 minutes
    Find out how much your home could sell for in as little as 3 minutes with a no-obligation cash offer.
    Estimated market value
    $251,000
    Get a cash offer in 3 minutes
    Find out how much your home could sell for in as little as 3 minutes with a no-obligation cash offer.
    Estimated market value
    $251,000