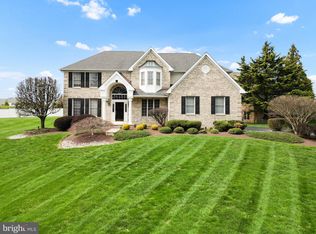
Set gracefully on a prominent corner lot in the highly sought-after Northampton Crossing community, 134 Nottingham Drive is a truly stunning estate residence that blends timeless elegance with exceptional scale, privacy, and livability. Surrounded by some of the most mature landscaping in the neighborhood, this immaculate home offers a sense of arrival and refinement rarely found. A dramatic, tower-style foyer welcomes you inside, immediately showcasing the home’s soaring ceilings, abundant natural light, and thoughtfully designed flow. The expansive two-story great room is flooded with sunlight and serves as the heart of the home, seamlessly connecting formal and casual living spaces. A sun-drenched conservatory provides a serene retreat, while the formal dining room, highlighted by a vaulted ceiling, sets the stage for memorable gatherings and celebrations. The home features multiple private workspaces, ideal for today’s flexible "work-from-home lifestyle". The large kitchen and adjacent breakfast area open effortlessly to a large backyard deck, overlooking a private, tree-lined yard that offers both tranquility and space for outdoor entertaining. Upstairs, the home offers four generously sized bedrooms. The primary suite is a true sanctuary, complete with a spacious sitting area and two walk-in closets, creating a private retreat that balances luxury and comfort. A second staircase adds both architectural interest and everyday convenience. The fully finished, walk-out basement extends the living space dramatically, featuring a dedicated fitness area, game room, and additional bedroom with a full daylight window and a distinctive Russian-style spa, an exceptional amenity rarely found in residential homes. Perfectly located next to Tyler State Park and just minutes from the shops, dining, and amenities of Richboro and Newtown, 134 Nottingham Drive offers the ideal combination of estate-style living, privacy, and accessibility. This is a rare opportunity to own a refined, light-filled home in one of Northampton Township’s most desirable settings.
Sold for $1,120,000
Zillow last checked:
Listing updated:
Bought with:
Shahzad Faisal, RS363056
Century 21 Advantage Gold-Southampton
Source: Bright MLS,MLS#: PABU2110558
Price history
| Date | Event | Price |
|---|---|---|
| 2/27/2026 | Sold | $1,120,000-3.4%$194/sqft |
Source:  Bright MLS #PABU2110558 Report a problem Bright MLS #PABU2110558 Report a problem | ||
| 1/16/2026 | Pending sale | $1,159,900$201/sqft |
Source: Bright MLS #PABU2110558 Report a problem | ||
| 12/30/2025 | Contingent | $1,159,900$201/sqft |
Source: Bright MLS #PABU2110558 Report a problem | ||
| 12/12/2025 | Listed for sale | $1,159,900+167.5%$201/sqft |
Source: Bright MLS #PABU2110558 Report a problem | ||
| 7/9/1999 | Sold | $433,566$75/sqft |
Source: Public Record Report a problem | ||
Get a cash offer in 3 minutes
Find out how much your home could sell for in as little as 3 minutes with a no-obligation cash offer.
Estimated market value
$1,119,500
