Skip main navigation
Closed
  • $241,750

    134 Oak St, Lowell, IN 46356

    3beds
    1,836sqft
    Manufactured Home
    Built in 2004
    9,583.2 Square Feet Lot
    $263,200 Zestimate®
    $132/sqft
    $1,840 Estimated rent

    Home value

    $263,200

    $247,000 - $282,000

    $1,840/mo

    Zestimate® history
    Loading
    Loading...

    Owner options

    List your home for rent

    $1,840/mo

    Rent Zestimate®

    Find your next renter with Zillow Rental Manager. Plus, with online applications, you can quickly screen prospective tenants – for free.

    Learn more

    $1,840/mo

    Rent Zestimate®

    Refinance and save

    $1,571/mo

    Est. payment

    Refinancing to a lower rate could help reduce your monthly payments and save thousands over the life of the loan.

    See today's rates

    $1,571/mo

    Est. payment

    Explore your selling options

    Work with a Zillow partner agent

    Leverage their expertise and Zillow's premium Showcase listings to get your home seen by more buyers.

    Get started

    List with your own agent

    Get your home in front of millions of buyers by listing it on Zillow.

    Learn how to do it

    Sell it yourself

    Take full control of how buyers see your home on Zillow by listing For Sale by Owner (FSBO).

    List your home

    What's special

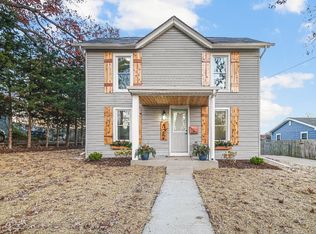
    A very peaceful oasis and wonderfully situated 1836 square foot ranch home awaits you. The setting is tranquil & surrounded by a very pretty landscape. This home offers 3 bedrooms, 2 full bathrooms, formal living space, formal dining room, and an open concept eat-in kitchen with a large central island, excellent for entertaining. The kitchen overlooks a spacious family room with a cozy wood burning fireplace. (Chimney sweep completed Dec 2023). A long private drive leads to your 2-car garage, with ample storage space. This home has been very well maintained. Notable features include a NEW ROOF in 2021, NEW A/C Unit 2023, and NEW FURNACE, also in 2023. The ceiling is vaulted throughout. The large primary bedroom features a private ensuite bath, soaker tub, separate shower room, double vanity, and a walk-in closet. Bedrooms 2 & 3 are serviced by a good-sized 2nd full bathroom. The enclosed laundry room offers additional storage space, and a separate kitchen pantry. Off the kitchen and through the slider is great outdoor space perfect for entertaining, or to enjoy a quiet peaceful time for a morning coffee or evening tea. If you like to garden, you're in luck. There is a "courtyard-like" feel as you walk through the outdoor garden space, and the rear of the property is rounded out with a great sized yard. This wonderful property awaits you, as its new owner! All appliances stay!

    Zillow last checked:

    Listing updated:

    Listed by:

    Shaun O'Neill,

    Realty Executives Premier 219-462-2224

    Bought with:

    Reid Rothrock, RB22002355

    New Chapter Real Estate

    Source: NIRA as distributed by MLS GRID,MLS#: 806836MLS Logo

    Facts & features

    Interior

    Bedrooms & bathrooms
    • Bedrooms: 3
    • Bathrooms: 2
    • Full bathrooms: 2
    Primary bedroom
    • Area: 194.4
    • Dimensions: 14.4 x 13.5
    Bedroom 2
    • Area: 149.85
    • Dimensions: 11.1 x 13.5
    Bedroom 3
    • Area: 140.4
    • Dimensions: 10.4 x 13.5
    Dining room
    • Area: 136.35
    • Dimensions: 10.1 x 13.5
    Family room
    • Area: 234.9
    • Dimensions: 17.4 x 13.5
    Kitchen
    • Area: 170.1
    • Dimensions: 12.6 x 13.5
    Laundry
    • Area: 120.15
    • Dimensions: 8.9 x 13.5
    Living room
    • Area: 265.95
    • Dimensions: 19.7 x 13.5
    Other
    • Description: Breakfast Nook
    • Area: 114.75
    • Dimensions: 8.5 x 13.5
    Heating
    • Natural Gas
    Appliances
    • Included: Dishwasher, Washer, Range Hood, Refrigerator, Microwave, Dryer, Ice Maker, Gas Water Heater, Exhaust Fan
    • Laundry: Gas Dryer Hookup, Washer Hookup, Main Level, Laundry Room
    Features
    • Chandelier, Soaking Tub, Walk-In Closet(s), Vaulted Ceiling(s), Track Lighting, Open Floorplan, Pantry, Kitchen Island, Laminate Counters, Entrance Foyer, Eat-in Kitchen, Crown Molding, Country Kitchen
    • Windows: Blinds, Window Treatments, Shutters, Drapes
    • Basement: Crawl Space
    • Number of fireplaces: 1
    • Fireplace features: Glass Doors, Wood Burning, Living Room, Insert
    Interior area
    • Total structure area: 1,836
    • Total interior livable area: 1,836 sqft
    • Finished area above ground: 1,836

    Property

    Parking
    • Total spaces: 2
    • Parking features: Asphalt, Driveway, Paved, Garage Faces Front, Garage Door Opener, Enclosed, Detached
    • Garage spaces: 2
    • Has uncovered spaces: Yes
    Features
    • Levels: One
    • Patio & porch: Deck
    • Exterior features: Lighting, Private Yard, Rain Gutters
    • Pool features: None
    • Fencing: Wood
    • Has view: Yes
    • View description: Trees/Woods
    Lot
    • Size: 9,583 sqft
    • Dimensions: 66 x 144
    • Features: Back Yard, Rectangular Lot, Landscaped, Few Trees, Gentle Sloping
    Details
    • Parcel number: 451923478002.000008

    Construction

    Type & style
    • Home type: MobileManufactured
    • Architectural style: Ranch
    • Property subtype: Manufactured Home
    Condition
    • New construction: No
    • Year built: 2004

    Utilities & green energy

    • Electric: 200+ Amp Service
    • Sewer: Public Sewer
    • Water: Public
    • Utilities for property: Cable Connected, Sewer Connected, Water Connected, Natural Gas Connected, Electricity Connected

    Community & neighborhood

    Community
    • Community features: Sidewalks
    Location
    • Region: Lowell

    Other

    Other facts
    • Listing agreement: Exclusive Right To Sell
    • Body type: Double Wide
    • Listing terms: Cash,VA Loan,FHA,Conventional
    • Road surface type: Paved

    Price history

    DateEventPrice
    10/30/2024Sold$241,750-1.3%$132/sqft
    Source: NIRA as distributed by MLS GRID #806836 Report a problem
    8/30/2024Contingent$244,900$133/sqft
    Source: NIRA as distributed by MLS GRID #806836 Report a problem
    8/14/2024Price change$244,900-2%$133/sqft
    Source: NIRA as distributed by MLS GRID #806836 Report a problem
    7/19/2024Price change$249,900-13.8%$136/sqft
    Source: NIRA as distributed by MLS GRID #806836 Report a problem
    7/13/2024Listed for sale$289,900+2147.3%$158/sqft
    Source: NIRA as distributed by MLS GRID #806836 Report a problem
    9/30/2002Sold$12,900-79.2%$7/sqft
    Source: NIRA as distributed by MLS GRID #67751 Report a problem
    4/24/1998Sold$61,900$34/sqft
    Source: Agent Provided Report a problem

    Public tax history

    YearProperty taxesTax assessment
    2025$329 -11.9%$227,700 +26.8%
    2024$374 +18.1%$179,600 +3.5%
    2023$317 +2%$173,600 +4%
    2022$310 +2%$166,900 +10.9%
    2021$304 $150,500 +4.7%
    2020-- $143,700 +4.7%
    2019$663 +78.8%$137,200 +0.4%
    2018$371 +34.5%$136,600 +12.8%
    2017$276 $121,100 +3.2%
    2016$276 +2%$117,300 -3.5%
    2014$270 +2%$121,600 -0.3%
    2013$265 +2%$122,000 +0.4%
    2012$260 +2%$121,500 -3.9%
    2011$255 -64.2%$126,400 +26.8%
    2010$712 $99,700
    2009-- $99,700 +17.6%
    2007-- $84,800 +4.8%
    2006-- $80,900
    2005-- $80,900 -30.7%
    2004-- $116,800 +96%
    2003-- $59,600
    2002-- $59,600 +4592.9%
    2001-- $1,270

    Find assessor info on the county website

    Neighborhood: 46356

    Nearby schools

    GreatSchools rating
    Get a cash offer in 3 minutes
    Find out how much your home could sell for in as little as 3 minutes with a no-obligation cash offer.
    Estimated market value
    $263,200
    Get a cash offer in 3 minutes
    Find out how much your home could sell for in as little as 3 minutes with a no-obligation cash offer.
    Estimated market value
    $263,200