Welcome home to this well updated, secluded townhome that provides all the amenities you could need. This 2/3 bedroom unit with 2 full baths & 2 half baths is sure to wow you! Walk in to be greeted with tasteful modern touches and an open concept floor plan with new LVP flooring in all the living spaces. Eat-in kitchen boasts hardwood cabinetry, stainless appliances, dining area, pantry, new fixtures and over looks the great room. Spacious great room features vaulted ceilings, gas fireplace, lots of natural light, room for a desk or formal dining table and plenty of room to entertain or relax. Cozy morning room provides vaulted ceilings, room for a full size table, ceiling fan and access to you private deck via a newer sliding door. Spacious 1st floor owner suite boasts a full updated bath with new dual vanity, commode, walk-in shower, linen cabinets, and a walk in closet with clothes organizer. Updated half bath and 1st floor laundry room with storage round off the first floor. Upstair you will find a large 2nd bedroom with an on suite full bath providing updates and a large closet. Loft area is large enough that it can be utilized as a second living space or can be used as an office or den area. Loft can easily be converted to a 3rd bedroom. Downstairs features another finished living space with new carpet, modern 1/2 bath, and storage galore! Roomy 2 car garage features attic access, water and drain, new opener and storage room. Enjoy your backyard on the secluded deck and utilize the large green space. Updates include new vinyl windows 2023, new H2O tank 2024, new owners bath 2025, new LVP floors 2022, new roof 2021, and more! Close to shopping, restaurants, and highway access Schedule a tour today as this one wont last long!
Closed
$275,000
134 Oakley Green Dr, Elyria, OH 44035
2beds
2,068sqft
Townhouse, Condominium, Multi Family, Single Family Residence
Built in 1994
-- sqft lot
$280,800 Zestimate®
$133/sqft
$2,296 Estimated rent
Home value
$280,800
$250,000 - $314,000
$2,296/mo
Zestimate® history
Owner options
List your home for rent
$2,296/mo
Rent Zestimate®
Find your next renter with Zillow Rental Manager. Plus, with online applications, you can quickly screen prospective tenants – for free.
$2,296/mo
Rent Zestimate®
Refinance and save
$2,140/mo
Est. payment
Refinancing to a lower rate could help reduce your monthly payments and save thousands over the life of the loan.
$2,140/mo
Est. payment
Explore your selling options
Work with a Zillow partner agent
Leverage their expertise and Zillow's premium Showcase listings to get your home seen by more buyers.
Get startedList with your own agent
Get your home in front of millions of buyers by listing it on Zillow.
Learn how to do itSell it yourself
Take full control of how buyers see your home on Zillow by listing For Sale by Owner (FSBO).
List your homeWhat's special
Zillow last checked:
Listing updated:
Listed by:
William Ali III 440-503-8815 williamali50@gmail.com,
JMG Ohio
Bought with:
Karen S Mobert, 2004008160
Howard Hanna
Source: MLS Now,MLS#: 5146028 Originating MLS: Akron Cleveland Association of REALTORS
Originating MLS: Akron Cleveland Association of REALTORSFacts & features
Interior
Bedrooms & bathrooms
- Bedrooms: 2
- Bathrooms: 4
- Full bathrooms: 2
- 1/2 bathrooms: 2
- Main level bathrooms: 2
- Main level bedrooms: 1
Primary bedroom
- Description: Flooring: Carpet
- Level: First
Bedroom
- Description: Flooring: Carpet
- Level: Second
Eat in kitchen
- Description: Flooring: Luxury Vinyl Tile
- Level: First
Great room
- Description: Flooring: Luxury Vinyl Tile
- Level: First
Laundry
- Description: Flooring: Luxury Vinyl Tile
- Level: First
Loft
- Description: Flooring: Carpet
- Level: Second
Recreation
- Description: Flooring: Carpet
- Level: Basement
Sitting room
- Level: First
Heating
- Forced Air, Gas
Cooling
- Central Air
Appliances
- Included: Dishwasher, Microwave, Range, Refrigerator
- Laundry: Main Level
Features
- Ceiling Fan(s), Eat-in Kitchen, Primary Downstairs, Open Floorplan, Vaulted Ceiling(s)
- Basement: Partial,Partially Finished,Storage Space
- Number of fireplaces: 1
- Fireplace features: Gas, Great Room
Interior area
- Total structure area: 2,068
- Total interior livable area: 2,068 sqft
- Finished area above ground: 1,568
- Finished area below ground: 500
Property
Parking
- Total spaces: 2
- Parking features: Attached, Drain, Electricity, Garage, Garage Door Opener, Water Available
- Attached garage spaces: 2
Features
- Levels: Two
- Stories: 2
- Patio & porch: Deck
Lot
- Size: 1,616 Square Feet
Details
- Parcel number: 1000005702002
Construction
Type & style
- Home type: Condo
- Architectural style: Cluster Home,Colonial
- Property subtype: Townhouse, Condominium, Multi Family, Single Family Residence
- Attached to another structure: Yes
Materials
- Brick, Vinyl Siding
- Roof: Asphalt,Fiberglass
Condition
- Year built: 1994
Utilities & green energy
- Sewer: Public Sewer
- Water: Public
Community & HOA
Community
- Subdivision: Villas At Highland Park Condo
HOA
- Has HOA: No
- Services included: Association Management, Insurance, Maintenance Grounds, Maintenance Structure, Reserve Fund, Snow Removal
- HOA fee: $333 monthly
Location
- Region: Elyria
Financial & listing details
- Price per square foot: $133/sqft
- Tax assessed value: $176,470
- Annual tax amount: $2,621
- Date on market: 8/6/2025
- Cumulative days on market: 21 days
- Listing terms: Cash,Conventional,FHA,VA Loan
Price history
| Date | Event | Price |
|---|---|---|
| 10/15/2025 | Sold | $275,000-1.8%$133/sqft |
Source:  MLS Now #5146028 Report a problem MLS Now #5146028 Report a problem | ||
| 9/16/2025 | Pending sale | $279,900$135/sqft |
Source: MLS Now #5146028 Report a problem | ||
| 9/9/2025 | Price change | $279,900-3.4%$135/sqft |
Source: MLS Now #5146028 Report a problem | ||
| 8/29/2025 | Listed for sale | $289,900$140/sqft |
Source: MLS Now #5146028 Report a problem | ||
| 8/9/2025 | Pending sale | $289,900$140/sqft |
Source: MLS Now #5146028 Report a problem | ||
| 8/6/2025 | Listed for sale | $289,900+131.9%$140/sqft |
Source: MLS Now #5146028 Report a problem | ||
| 10/16/2014 | Sold | $125,000-3.8%$60/sqft |
Source: MLS Now #3460399 Report a problem | ||
| 9/19/2014 | Pending sale | $129,900$63/sqft |
Source: Russell Real Estate Services #3460399 Report a problem | ||
| 6/19/2014 | Price change | $129,900-3.7%$63/sqft |
Source: Russell Real Estate Services #3460399 Report a problem | ||
| 5/28/2014 | Price change | $134,900-3.6%$65/sqft |
Source: Russell Real Estate Services #3460399 Report a problem | ||
| 11/23/2013 | Listed for sale | $139,900-17.3%$68/sqft |
Source: Russell Real Estate Services #3460399 Report a problem | ||
| 10/12/2007 | Sold | $169,100+14.3%$82/sqft |
Source: Public Record Report a problem | ||
| 6/29/2001 | Sold | $147,900$72/sqft |
Source: Public Record Report a problem | ||
Public tax history
| Year | Property taxes | Tax assessment |
|---|---|---|
| 2024 | $1,789 +21.8% | $61,760 +23.2% |
| 2023 | $1,469 -2.2% | $50,140 |
| 2022 | $1,502 -0.3% | $50,140 |
| 2021 | $1,507 +8.3% | $50,140 +10.1% |
| 2020 | $1,391 +0.4% | $45,540 |
| 2019 | $1,386 -1.2% | $45,540 |
| 2018 | $1,403 +0.6% | $45,540 +5.2% |
| 2017 | $1,395 +0.1% | $43,300 |
| 2016 | $1,394 -0.6% | $43,300 |
| 2015 | $1,402 -39.8% | $43,300 +3% |
| 2014 | $2,329 -3% | $42,040 |
| 2013 | $2,402 +22.4% | $42,040 |
| 2012 | $1,962 | $42,040 -71.9% |
| 2011 | -- | $149,500 |
| 2010 | -- | -- |
| 2009 | -- | -- |
| 2008 | $2,193 -0.2% | -- |
| 2007 | $2,198 +0.2% | -- |
| 2006 | $2,194 +9.1% | -- |
| 2005 | $2,011 +3.1% | -- |
| 2004 | $1,951 +3.1% | -- |
| 2003 | $1,891 -0.3% | -- |
| 2002 | $1,896 +4.3% | -- |
| 2001 | $1,817 +5.3% | -- |
| 2000 | $1,726 | -- |
Find assessor info on the county website
Neighborhood: 44035
Nearby homes
- $268,0002 bd3 ba1.5k sqft130 Oakley Green Dr, Elyria, OH 44035Sold
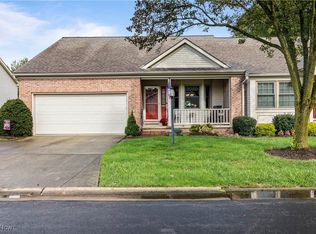
- $237,7002 bd3 ba1.5k sqft128 Oakley Green Dr, Elyria, OH 44035Off Market
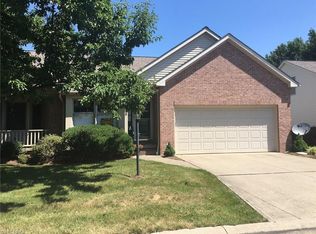
- $248,9002 bd3 ba2.1k sqft104 Waters Edge Dr, Elyria, OH 44035For Sale

- $263,9003 bd2 ba1.6k sqft104 Stargate Dr, Elyria, OH 44035Off Market
- $360,1005 bd2 ba2.2k sqft129 Santa Fe Ct, Elyria, OH 44035Off Market
- $240,0002 bd3 ba1.5k sqft124 Oakley Green Dr, Elyria, OH 44035Sold
- $253,9002 bd2 ba1.6k sqft106 Stargate Dr, Elyria, OH 44035Off Market
- $219,8002 bd2 ba1.5k sqft108 Waters Edge Dr, Elyria, OH 44035Off Market
Nearby schools
GreatSchools rating
- NAMidview North Elementary SchoolGrades: K-2Distance: 3.4 mi
- 7/10Midview Middle SchoolGrades: 7-8Distance: 3.4 mi
- 8/10Midview High SchoolGrades: 9-12Distance: 3.2 mi
Schools provided by the listing agent
- District: Elyria CSD - 4706
Source: MLS Now. This data may not be complete. We recommend contacting the local school district to confirm school assignments for this home.
Get a cash offer in 3 minutes
Find out how much your home could sell for in as little as 3 minutes with a no-obligation cash offer.
Estimated market value
$280,800
Get a cash offer in 3 minutes
Find out how much your home could sell for in as little as 3 minutes with a no-obligation cash offer.
Estimated market value
$280,800
- Ohio
- Lorain County
- Elyria
- 44035
- 134 Oakley Green Dr
Nearby cities
Nearby zip codes
Other Elyria Topics
