Skip main navigation
Off market
  • $339,600

    134 Oakwell Farms Pkwy, San Antonio, TX 78218

    3beds
    1,852sqft
    Townhouse
    Built in 1998
    2,178 Square Feet Lot
    $339,600 Zestimate®
    $183/sqft
    $1,785 Estimated rent

    Home value

    $339,600

    $319,000 - $363,000

    $1,785/mo

    Zestimate® history
    Loading
    Loading...

    Owner options

    List your home for rent

    $1,785/mo

    Rent Zestimate®

    Find your next renter with Zillow Rental Manager. Plus, with online applications, you can quickly screen prospective tenants – for free.

    Learn more

    $1,785/mo

    Rent Zestimate®

    Refinance and save

    $2,543/mo

    Est. payment

    Refinancing to a lower rate could help reduce your monthly payments and save thousands over the life of the loan.

    See today's rates

    $2,543/mo

    Est. payment

    Explore your selling options

    Work with a Zillow partner agent

    Leverage their expertise and Zillow's premium Showcase listings to get your home seen by more buyers.

    Get started

    List with your own agent

    Get your home in front of millions of buyers by listing it on Zillow.

    Learn how to do it

    Sell it yourself

    Take full control of how buyers see your home on Zillow by listing For Sale by Owner (FSBO).

    List your home

    What's special

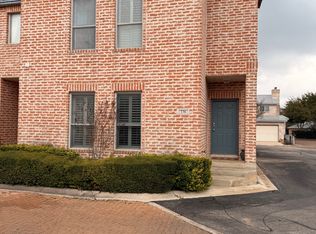
    This beautiful two story town-home is centrally located in the heart of San Antonio just minutes from downtown and the International Airport. The community itself is gated with a full recreation center that includes a swimming pool, playground, tennis court along with trails and greenbelts that wind throughout the community. The home has a pleasing entry with a high living room ceiling and large windows. Outside the kitchen and dining area is a private courtyard perfect for entertaining or outside relaxation. This patio is visible when you enter the home and is very appealing. Evening light outside would also be amazing. Downstairs, the two large bedrooms have their own full bath and walk in closets. All of the rooms have large open walls for ease of furniture placement. Upstairs is another large bedroom with a recess for an additional seating area or work station. The 4th room is large enough to make an additional bedroom, office, playroom or just call the upstairs an entire suite in itself! The full bath upstairs offers a garden tub and separate shower. Washer/Driers are included with the property along with the appliances if desired and the garage is large enough to comfortably fit two vehicles. Additionally, the windows are covered with shades offering an option for soft outside lighting. Parking for guests is also conveniently located. I can't say enough about the property. It has been well maintained and is very nice. Thank you for touring!

    This property is not currently displayed as for sale or rent on Zillow. This may be different from what's on other websites or public sources.

    Facts & features

    Interior

    Bedrooms & bathrooms
    • Bedrooms: 3
    • Bathrooms: 3
    • Full bathrooms: 3
    Heating
    • Forced air, Electric
    Cooling
    • Central
    Appliances
    • Included: Dishwasher, Dryer, Microwave, Refrigerator, Washer
    Features
    • Flooring: Tile, Hardwood, Laminate
    Interior area
    • Total interior livable area: 1,852 sqft

    Property

    Parking
    • Total spaces: 2
    • Parking features: Garage - Detached
    Features
    • Exterior features: Brick
    • Has spa: Yes
    Lot
    • Size: 2,178 Square Feet
    Details
    • Parcel number: 648515

    Construction

    Type & style
    • Home type: Townhouse
    Materials
    • Foundation: Slab
    • Roof: Metal
    Condition
    • Year built: 1998

    Community & HOA

    HOA
    • Has HOA: Yes
    • HOA fee: $182 monthly
    Location
    • Region: San Antonio

    Financial & listing details

    • Price per square foot: $183/sqft
    • Tax assessed value: $340,000
    • Annual tax amount: $7,709
    • Inclusions: Ceiling Fans, Stove/Range, Refrigerator, Smoke Alarm, Electric Water Heater, Dishwasher, Microwave Oven, Chandelier, Disposal, Vent Fan, Washer, Dryer, Garage Door Opener

    Price history

    DateEventPrice
    9/11/2020Sold--
    Source: LERA MLS #1478755 Report a problem
    9/8/2020Pending sale$295,000$159/sqft
    Source: Profit Realty #1478755 Report a problem
    8/27/2020Listing removed$2,250$1/sqft
    Source: PMI Profit Realty Report a problem
    8/27/2020Listed for sale$295,000+23.4%$159/sqft
    Source: Profit Realty #1478755 Report a problem
    6/24/2020Price change$2,250+7.1%$1/sqft
    Source: PMI Profit Realty Report a problem
    6/13/2020Listed for rent$2,100-19.2%$1/sqft
    Source: PMI Profit Realty Report a problem
    7/27/2018Listing removed$2,600$1/sqft
    Source: Profit Realty #1325925 Report a problem
    7/12/2018Listed for rent$2,600$1/sqft
    Source: Profit Realty Company Report a problem
    3/27/2015Sold--
    Source: LERA MLS #44006_1090312 Report a problem
    12/7/2014Listed for sale$239,000-14.6%$129/sqft
    Source: Home Team of America #1090312 Report a problem
    12/22/2011Listing removed$280,000$151/sqft
    Source: Home Team of America #876651 Report a problem
    2/5/2011Listed for sale$280,000$151/sqft
    Source: Home Team of America #876651 Report a problem

    Public tax history

    YearProperty taxesTax assessment
    2025$7,709 +2.8%$340,000 +0.6%
    2024$7,497 $337,820
    2023-- $337,820 +2.2%
    2022$8,156 +18%$330,520 +13.2%
    2021$6,911 $291,910 +4%
    2020$6,911 +0.4%$280,730 +1.2%
    2019$6,882 $277,390 +2.9%
    2018$6,882 +101.4%$269,643 +10%
    2017$3,416 -40.5%$245,130 +3%
    2016$5,740 -4.7%$237,880 +12.4%
    2015$6,022 $211,630 -2.9%
    2014$6,022 $217,900 -5.4%
    2013-- $230,310 +1.2%
    2012-- $227,680 -0.9%
    2011-- $229,820 -0.9%
    2010-- $231,950 +5%
    2009-- $220,810 -0.1%
    2008-- $221,080 +13.1%
    2007-- $195,510 +6.1%
    2006-- $184,250 +5.3%
    2005-- $174,900
    2004-- --
    2003-- --
    2002-- --
    2001-- --
    2000-- --
    Find assessor info on the county website

    Neighborhood: Oakwell Farms

    Nearby schools

    GreatSchools rating
    Schools provided by the listing agent
    • District: North East I.S.D

    Source: The MLS. This data may not be complete. We recommend contacting the local school district to confirm school assignments for this home.

    Get a cash offer in 3 minutes
    Find out how much your home could sell for in as little as 3 minutes with a no-obligation cash offer.
    Estimated market value
    $339,600
    Get a cash offer in 3 minutes
    Find out how much your home could sell for in as little as 3 minutes with a no-obligation cash offer.
    Estimated market value
    $339,600