Skip main navigation
Off market
Street View
  • $456,500

    134 Oakwood Dr, Stafford, VA 22554

    3beds
    1,667sqft
    SingleFamily
    Built in 1986
    0.28 Acres Lot
    $456,500 Zestimate®
    $274/sqft
    $2,705 Estimated rent

    Home value

    $456,500

    $434,000 - $479,000

    $2,705/mo

    Zestimate® history
    Loading
    Loading...

    Owner options

    List your home for rent

    $2,705/mo

    Rent Zestimate®

    Find your next renter with Zillow Rental Manager. Plus, with online applications, you can quickly screen prospective tenants – for free.

    Learn more

    $2,705/mo

    Rent Zestimate®

    Refinance and save

    $2,741/mo

    Est. payment

    Refinancing to a lower rate could help reduce your monthly payments and save thousands over the life of the loan.

    See today's rates

    $2,741/mo

    Est. payment

    Explore your selling options

    Work with a Zillow partner agent

    Leverage their expertise and Zillow's premium Showcase listings to get your home seen by more buyers.

    Get started

    List with your own agent

    Get your home in front of millions of buyers by listing it on Zillow.

    Learn how to do it

    Sell it yourself

    Take full control of how buyers see your home on Zillow by listing For Sale by Owner (FSBO).

    List your home

    What's special

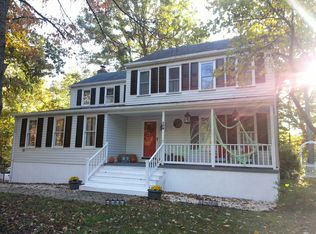
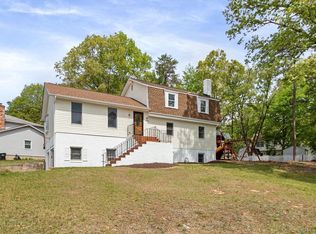
    UPDATED COLONIAL Located in NORTH STAFFORD ! Welcome to 134 Oakwood Dr. in the desirable neighborhood of Heritage Oaks. Close to schools, shopping, dining, entertainment, medical, and commuter lots & the VRE. Just minutes to Quantico & Fort Belvoir. Enjoy Historic Downtown Fredericksburg, Richmond or Washington, D.C. Tucked away in this quiet neighborhood, is 134 Oakwood Dr. with its oversized driveway offering plenty of space for parking and is only a few steps to the front door. The covered front porch is a decorator's dream with all the opportunities it allows for expressing your personal style while welcoming guests to your home. The interior is updated throughout with fresh neutral paint, ceramic tile and plush carpet. The foyer, living room and dining room boasts the original beautiful hardwood floors. The eat-in kitchen is updated with white shaker style cabinets with soft close doors and drawers, granite countertops with undermount sink , stainless faucet & new stainless steel appliances and center island. The house functions super smooth as there are two pantries servicing the kitchen, And the laundry room is only a few steps away. Just off the kitchen is the great room, the perfect place for game night or watching the big game with your family and friends. And a flex room for whatever suits your needs. On the upper level you'll find the oversized owner's suite with two closets and full bathroom. Two spacious secondary bedrooms and a shared hall bathroom. New sliding doors open onto a lovely deck and the access point to the level backyard. Let the creative juices flow and make this the outdoor space of your dreams...Looking for a "she shed"? .There's three fantastic storage buildings to choose from nestled along the back of the property under the mature shade trees.

    This property is not currently displayed as for sale or rent on Zillow. This may be different from what's on other websites or public sources.

    Facts & features

    Interior

    Bedrooms & bathrooms
    • Bedrooms: 3
    • Bathrooms: 3
    • Full bathrooms: 2
    • 1/2 bathrooms: 1
    Heating
    • Heat pump
    Cooling
    • None
    Features
    • Basement: None
    • Has fireplace: Yes
    • Fireplace features: masonry
    Interior area
    • Total interior livable area: 1,667 sqft

    Property

    Parking
    • Parking features: Garage - Attached
    Features
    • Exterior features: Other
    Lot
    • Size: 0.28 Acres
    Details
    • Parcel number: 19E133

    Construction

    Type & style
    • Home type: SingleFamily
    Materials
    • Frame
    • Foundation: Crawl/Raised
    • Roof: Composition
    Condition
    • Year built: 1986

    Community & HOA

    Location
    • Region: Stafford

    Financial & listing details

    • Price per square foot: $274/sqft
    • Tax assessed value: $359,300
    • Annual tax amount: $3,319

    Price history

    DateEventPrice
    12/30/2022Sold$400,000+0%$240/sqft
    Source: Bright MLS #VAST2017240 Report a problem
    12/15/2022Pending sale$399,900$240/sqft
    Source: RE/MAX International #VAST2017240 Report a problem
    12/15/2022Contingent$399,900$240/sqft
    Source: Bright MLS #VAST2017240 Report a problem
    12/12/2022Listed for sale$399,900+40.3%$240/sqft
    Source: Bright MLS #VAST2017240 Report a problem
    8/24/2022Sold$285,000-4.7%$171/sqft
    Source: Bright MLS #VAST2013988 Report a problem
    7/21/2022Pending sale$299,000$179/sqft
    Source: Bright MLS #VAST2013988 Report a problem
    7/20/2022Listed for sale$299,000$179/sqft
    Source: Bright MLS #VAST2013988 Report a problem

    Public tax history

    YearProperty taxesTax assessment
    2025$3,319 +3.4%$359,300
    2024$3,211 +31.3%$359,300 +31.9%
    2023$2,446 +5.6%$272,500
    2022$2,316 +1.7%$272,500 +16.1%
    2021$2,277 $234,700
    2020$2,277 +0.6%$234,700 +4.7%
    2019$2,263 +2%$224,100
    2018$2,219 $224,100 +4%
    2017$2,219 $215,500
    2016-- $215,500 +9.1%
    2015-- $197,500
    2014-- $197,500 -0.3%
    2013-- $198,000
    2012-- $198,000 +9.5%
    2011-- $180,900
    2010-- $180,900 -30.3%
    2009-- $259,700
    2008-- $259,700 -12.4%
    2006-- $296,600
    2005-- $296,600 +81.9%
    2004-- $163,100 +29.9%
    2003-- $125,600
    2002-- $125,600 +10.4%
    2001-- $113,800
    2000-- $113,800
    Find assessor info on the county website

    Neighborhood: 22554

    Nearby schools

    GreatSchools rating
    Get a cash offer in 3 minutes
    Find out how much your home could sell for in as little as 3 minutes with a no-obligation cash offer.
    Estimated market value
    $456,500
    Get a cash offer in 3 minutes
    Find out how much your home could sell for in as little as 3 minutes with a no-obligation cash offer.
    Estimated market value
    $456,500