Affordable Comfort in One of Pawleys Island’s Most Beloved Neighborhoods – Welcome to Ricefields! Here’s your chance to live in one of the most popular communities in Pawleys Island without breaking the bank! This well-maintained 3-bedroom, 2-bath home offers easy, single-level living in a setting that truly feels like home. Inside, the split bedroom layout provides space and privacy, while new flooring in most areas gives the home a fresh, updated feel. Plantation shutters add a touch of charm, and the family room is warm and welcoming with a vaulted ceiling and fireplace—perfect for cozy nights in. The dining flows nicely into the family room and is perfectly enhanced by natural light from oversized picture windows. There is a convenient laundry room just off the garage entryway with a BRAND NEW washing machine! Step out back to enjoy the private yard, where mature landscaping, a patio, and a screened porch create a peaceful outdoor retreat. There’s even an irrigation system with a well, so your lawn stays green with ease. Add in the brand-new hot water heater, and you’re set for truly low-maintenance living. Do you want to live in a neighborhood where your kids can ride their bikes freely, where you can join in on the 4th of July golf cart parade, the back-to-school ice cream social, celebrate Halloween in the most festive neighborhood around, and toast the season at the annual Jingle Mingle? And with the community pool set to open in just a few more weeks, now’s the perfect time to find your spot here. That’s the kind of community culture waiting for you here in Ricefields. Ricefields isn’t just a neighborhood—it’s a lifestyle. Residents enjoy sidewalks, low-traffic streets, a community pool, and a one-of-a-kind riverwalk along the Waccamaw River with a private boat landing. Golf lovers can also take advantage of a preferred membership at Caledonia Golf & Fish Club, just around the corner. Homes at this price point in Ricefields don’t come along often—don’t miss out on this fantastic opportunity to call this family-favorite community home.
Sold for $435,520
$435,520
134 Old Barge Dr., Pawleys Island, SC 29585
3beds
1,810sqft
Single Family Residence
Built in 1996
0.26 Acres Lot
$430,500 Zestimate®
$241/sqft
$3,296 Estimated rent
Home value
$430,500
$375,000 - $491,000
$3,296/mo
Zestimate® history
Owner options
List your home for rent
$3,296/mo
Rent Zestimate®
Find your next renter with Zillow Rental Manager. Plus, with online applications, you can quickly screen prospective tenants – for free.
$3,296/mo
Rent Zestimate®
Refinance and save
$2,702/mo
Est. payment
Refinancing to a lower rate could help reduce your monthly payments and save thousands over the life of the loan.
$2,702/mo
Est. payment
Explore your selling options
Work with a Zillow partner agent
Leverage their expertise and Zillow's premium Showcase listings to get your home seen by more buyers.
Get startedList with your own agent
Get your home in front of millions of buyers by listing it on Zillow.
Learn how to do itSell it yourself
Take full control of how buyers see your home on Zillow by listing For Sale by Owner (FSBO).
List your homeWhat's special
Single-level livingPlantation shuttersVaulted ceilingNew flooringIrrigation systemScreened porchSplit bedroom layout
Zillow last checked:
Listing updated:
Listed by:
Mariah R Johnson Office:843-237-9824,
CB Sea Coast Advantage PI,
Hampton Roberts 843-798-7862,
CB Sea Coast Advantage PI
Bought with:
Hampton Roberts, 125156
CB Sea Coast Advantage PI
Source: CCAR,MLS#: 2507647 Originating MLS: Coastal Carolinas Association of Realtors
Originating MLS: Coastal Carolinas Association of RealtorsFacts & features
Interior
Bedrooms & bathrooms
- Bedrooms: 3
- Bathrooms: 2
- Full bathrooms: 2
Rooms
- Room types: Screened Porch, Utility Room
Primary bedroom
- Level: Main
Primary bedroom
- Dimensions: 14x'11x17'
Bedroom 1
- Level: Main
Bedroom 1
- Dimensions: 10'11x14'
Bedroom 2
- Level: Main
Bedroom 2
- Dimensions: 10'11x11'7
Dining room
- Features: Tray Ceiling(s), Separate/Formal Dining Room
Dining room
- Dimensions: 11'7x11'10
Family room
- Features: Fireplace, Vaulted Ceiling(s)
Great room
- Dimensions: 18'9X19'8
Kitchen
- Features: Breakfast Area
Kitchen
- Dimensions: 9'8x23'1
Other
- Features: Bedroom on Main Level
Heating
- Central, Electric
Cooling
- Central Air
Appliances
- Included: Dishwasher, Disposal, Microwave, Range, Refrigerator, Dryer, Washer
- Laundry: Washer Hookup
Features
- Bedroom on Main Level, Breakfast Area
- Flooring: Luxury Vinyl, Luxury VinylPlank, Tile
Interior area
- Total structure area: 2,500
- Total interior livable area: 1,810 sqft
Property
Parking
- Total spaces: 4
- Parking features: Attached, Garage, Two Car Garage
- Attached garage spaces: 2
Features
- Levels: One
- Stories: 1
- Patio & porch: Deck, Porch, Screened
- Exterior features: Deck, Sprinkler/Irrigation
- Pool features: Community, Outdoor Pool
Lot
- Size: 0.26 Acres
- Dimensions: 50 x 142 x 87 x 140
- Features: Outside City Limits, Rectangular, Rectangular Lot
Details
- Additional parcels included: ,
- Parcel number: 040187E0450000
- Zoning: RES
- Special conditions: None
Construction
Type & style
- Home type: SingleFamily
- Architectural style: Patio Home
- Property subtype: Single Family Residence
Materials
- Vinyl Siding
- Foundation: Slab
Condition
- Resale
- Year built: 1996
Utilities & green energy
- Water: Public
- Utilities for property: Cable Available, Electricity Available, Phone Available, Sewer Available, Underground Utilities, Water Available
Community & HOA
Community
- Features: Boat Facilities, Golf Carts OK, Other, Long Term Rental Allowed, Pool
- Subdivision: Ricefields Plantation
HOA
- Has HOA: Yes
- Amenities included: Boat Ramp, Owner Allowed Golf Cart, Owner Allowed Motorcycle, Other
- Services included: Association Management, Common Areas, Legal/Accounting, Pool(s), Recreation Facilities
- HOA fee: $156 monthly
Location
- Region: Pawleys Island
Financial & listing details
- Price per square foot: $241/sqft
- Tax assessed value: $264,800
- Annual tax amount: $1,419
- Date on market: 3/27/2025
- Listing terms: Cash,Conventional,FHA
- Electric utility on property: Yes
Price history
| Date | Event | Price |
|---|---|---|
| 6/10/2025 | Sold | $435,520-9.1%$241/sqft |
Source:  CCAR #2507647 Report a problem CCAR #2507647 Report a problem | ||
| 5/6/2025 | Contingent | $479,000$265/sqft |
Source: CCAR #2507647 Report a problem | ||
| 4/29/2025 | Price change | $479,000-4.2%$265/sqft |
Source: CCAR #2507647 Report a problem | ||
| 4/11/2025 | Price change | $499,900-3.8%$276/sqft |
Source: CCAR #2507647 Report a problem | ||
| 3/27/2025 | Listed for sale | $519,900+118.4%$287/sqft |
Source: CCAR #2507647 Report a problem | ||
| 6/26/2012 | Sold | $238,000-4.8%$131/sqft |
Source: CCAR #1204179 Report a problem | ||
| 4/27/2012 | Price change | $249,900-3%$138/sqft |
Source: Coldwell Banker Chicora Real Estate #1204179 Report a problem | ||
| 3/9/2012 | Listed for sale | $257,500-14.2%$142/sqft |
Source: Coldwell Banker Chicora Real Estate #1204179 Report a problem | ||
| 5/21/2009 | Sold | $300,000-10.8%$166/sqft |
Source: Public Record Report a problem | ||
| 12/22/2008 | Listing removed | $336,500$186/sqft |
Source: Point2 #816714 Report a problem | ||
| 10/18/2008 | Price change | $336,500-3.2%$186/sqft |
Source: Point2 #816714 Report a problem | ||
| 7/4/2008 | Listed for sale | $347,500+32.1%$192/sqft |
Source: Keller Williams Realty #816714 Report a problem | ||
| 10/25/2005 | Sold | $263,000$145/sqft |
Source: Public Record Report a problem | ||
Public tax history
| Year | Property taxes | Tax assessment |
|---|---|---|
| 2024 | $1,419 +0.9% | $10,590 |
| 2023 | $1,406 +16% | $10,590 |
| 2022 | $1,212 +3.4% | $10,590 0% |
| 2021 | $1,171 +0.3% | $10,592 |
| 2020 | $1,168 | $10,592 +2.2% |
| 2019 | -- | $10,368 -90% |
| 2018 | $1,228 +1.9% | $103,680 +900% |
| 2017 | $1,205 +4.3% | $10,368 |
| 2016 | $1,156 | $10,368 |
| 2015 | $1,156 | -- |
| 2014 | $1,156 -60.5% | $238,600 +10.9% |
| 2012 | $2,924 | $215,100 |
| 2011 | -- | $215,100 |
| 2010 | -- | $215,100 +3.2% |
| 2009 | -- | $208,400 |
| 2008 | -- | $208,400 |
| 2007 | -- | $208,400 +39.5% |
| 2005 | -- | $149,416 |
| 2003 | -- | $149,416 |
| 2002 | -- | $149,416 |
| 2001 | $799 +33.9% | $149,416 |
| 2000 | $597 | $149,416 |
Find assessor info on the county website
Neighborhood: 29585
Nearby homes
- $446,400-- bd2 ba1.9k sqft120 Old Barge Dr, Pawleys Island, SC 29585Off Market
- $38,000-- bd-- ba-- sqft110 Old Barge Dr, Pawleys Island, SC 29585Off Market
- $511,5003 bd2 ba2.1k sqft146 Old Barge Dr, Pawleys Island, SC 29585Off Market
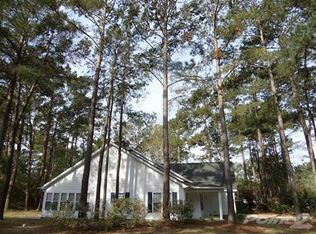
- $501,9003 bd2 ba1.9k sqft104 Old Barge Dr, Pawleys Island, SC 29585Off Market
- $493,6003 bd2 ba2.5k sqft127 Old Barge Dr, Pawleys Island, SC 29585Off Market
- $412,4003 bd2 ba1.6k sqft145 Old Barge Dr, Pawleys Island, SC 29585Off Market
- $534,1004 bd3 ba2k sqft111 Old Barge Dr, Pawleys Island, SC 29585Off Market
- $409,9003 bd2 ba1.3k sqft170 Old Barge Dr, Pawleys Island, SC 29585Off Market
Nearby schools
GreatSchools rating
- 10/10Waccamaw Elementary SchoolGrades: PK-3Distance: 0.6 mi
- 10/10Waccamaw Middle SchoolGrades: 7-8Distance: 3.8 mi
- 8/10Waccamaw High SchoolGrades: 9-12Distance: 0.4 mi
Schools provided by the listing agent
- Elementary: Waccamaw Elementary School
- Middle: Waccamaw Middle School
- High: Waccamaw High School
Source: CCAR. This data may not be complete. We recommend contacting the local school district to confirm school assignments for this home.
Get a cash offer in 3 minutes
Find out how much your home could sell for in as little as 3 minutes with a no-obligation cash offer.
Estimated market value
$430,500
Get a cash offer in 3 minutes
Find out how much your home could sell for in as little as 3 minutes with a no-obligation cash offer.
Estimated market value
$430,500
- South Carolina
- Georgetown County
- Pawleys Island
- 29585
- 134 Old Barge Dr.
Nearby cities
Nearby neighborhoods
Nearby zip codes
Other Pawleys Island Topics
