Skip main navigation
Off market
  • $652,200

    134 Old Farms East, Middletown, CT 06457

    3beds
    2,432sqft
    Single Family Residence
    Built in 2003
    0.78 Acres Lot
    $652,200 Zestimate®
    $268/sqft
    $4,200 Estimated rent

    Home value

    $652,200

    $620,000 - $685,000

    $4,200/mo

    Zestimate® history
    Loading
    Loading...

    Owner options

    List your home for rent

    $4,200/mo

    Rent Zestimate®

    Find your next renter with Zillow Rental Manager. Plus, with online applications, you can quickly screen prospective tenants – for free.

    Learn more

    $4,200/mo

    Rent Zestimate®

    Refinance and save

    $4,905/mo

    Est. payment

    Refinancing to a lower rate could help reduce your monthly payments and save thousands over the life of the loan.

    See today's rates

    $4,905/mo

    Est. payment

    Explore your selling options

    Work with a Zillow partner agent

    Leverage their expertise and Zillow's premium Showcase listings to get your home seen by more buyers.

    Get started

    List with your own agent

    Get your home in front of millions of buyers by listing it on Zillow.

    Learn how to do it

    Sell it yourself

    Take full control of how buyers see your home on Zillow by listing For Sale by Owner (FSBO).

    List your home

    What's special

    Primary suiteExpansive suiteBeautiful fireplacePrivate officeFrench doorsPatio spaceWalk-in closet

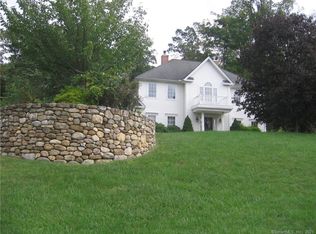
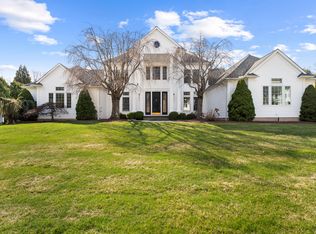
    This Captivating Colonial is perfectly situated in the highly sought-after Old Farms Community offering everything you have been searching for, and then some! Step inside to find grand 9 foot ceilings, spacious open floor plan, hardwood flooring throughout, and an abundance of natural light gleaming throughout. The kitchen is fully equipped with stainless steal appliances, gas range cooking, granite countertops and gorgeous solid oak KraftMade cabinets. On the second level you will find the Primary Suite of your dreams! Just through the French doors, this expansive suite holds a beautiful fireplace to cozy up to, walk-in closet, and the bathroom oasis you have been dreaming of. But wait, there is more! The Finished Basement offers a pellet stove, epoxy and carpeted flooring with plenty of space, whether you need a private office to work from home, home gym, or whatever your heart desires. Step outside and enjoy the wrap around porch, beautiful trex deck and patio space just in time for summer, you won't want to miss this rare find! All while only minutes from I-91.

    This property is off market, which means it's not currently listed for sale or rent on Zillow. This may be different from what's available on other websites or public sources.

    Zillow last checked:

    Listing updated:

    Listed by:

    Linda's Team at William Raveis Real Estate,

    Emily Saraka 860-398-1784,

    William Raveis Real Estate 860-388-3936,

    Co-Listing Agent: Linda O'Hara 860-209-7044,

    William Raveis Real Estate

    Bought with:

    Kayla Magnoli, RES.0815869

    Coldwell Banker Realty

    Source: Smart MLS,MLS#: 170561493MLS Logo

    Facts & features

    Interior

    Bedrooms & bathrooms
    • Bedrooms: 3
    • Bathrooms: 4
    • Full bathrooms: 3
    • 1/2 bathrooms: 1
    Primary bedroom
    • Features: Fireplace, French Doors, Full Bath, Walk-In Closet(s)
    • Level: Upper
    • Area: 360 Square Feet
    • Dimensions: 18 x 20
    Bedroom
    • Features: Hardwood Floor
    • Level: Upper
    • Area: 156 Square Feet
    • Dimensions: 12 x 13
    Bedroom
    • Features: Hardwood Floor
    • Level: Upper
    • Area: 110 Square Feet
    • Dimensions: 10 x 11
    Primary bathroom
    • Features: Stall Shower, Tile Floor, Whirlpool Tub
    • Level: Upper
    • Area: 168 Square Feet
    • Dimensions: 12 x 14
    Bathroom
    • Features: High Ceilings, Tile Floor
    • Level: Main
    • Area: 30 Square Feet
    • Dimensions: 5 x 6
    Bathroom
    • Features: Tile Floor
    • Level: Upper
    • Area: 40 Square Feet
    • Dimensions: 5 x 8
    Den
    • Features: High Ceilings, Hardwood Floor
    • Level: Main
    • Area: 149.5 Square Feet
    • Dimensions: 11.5 x 13
    Dining room
    • Features: High Ceilings, Fireplace, Hardwood Floor
    • Level: Main
    • Area: 342 Square Feet
    • Dimensions: 18 x 19
    Kitchen
    • Features: High Ceilings, Double-Sink, Granite Counters, Hardwood Floor, Kitchen Island
    • Level: Main
    • Area: 238 Square Feet
    • Dimensions: 14 x 17
    Living room
    • Features: High Ceilings, Cathedral Ceiling(s), Hardwood Floor
    • Level: Main
    • Area: 162.5 Square Feet
    • Dimensions: 13 x 12.5
    Heating
    • Forced Air, Propane
    Cooling
    • Central Air
    Appliances
    • Included: Gas Cooktop, Oven, Microwave, Refrigerator, Dishwasher, Washer, Dryer, Wine Cooler, Water Heater
    • Laundry: Main Level
    Features
    • Entrance Foyer
    • Basement: Full,Partially Finished,Heated,Storage Space
    • Attic: Pull Down Stairs
    • Number of fireplaces: 2
    Interior area
    • Total structure area: 2,432
    • Total interior livable area: 2,432 sqft
    • Finished area above ground: 2,432

    Property

    Parking
    • Total spaces: 2
    • Parking features: Attached, Garage Door Opener, Private, Paved
    • Attached garage spaces: 2
    • Has uncovered spaces: Yes
    Features
    • Patio & porch: Deck, Patio
    • Exterior features: Rain Gutters, Lighting, Underground Sprinkler
    Lot
    • Size: 0.78 Acres
    • Features: Cul-De-Sac, Subdivided, Sloped
    Details
    • Additional structures: Shed(s)
    • Parcel number: 2392782
    • Zoning: R-60

    Construction

    Type & style
    • Home type: SingleFamily
    • Architectural style: Colonial
    • Property subtype: Single Family Residence
    Materials
    • Vinyl Siding
    • Foundation: Concrete Perimeter
    • Roof: Asphalt
    Condition
    • New construction: No
    • Year built: 2003

    Utilities & green energy

    • Sewer: Public Sewer
    • Water: Well
    • Utilities for property: Cable Available

    Community & neighborhood

    Community
    • Community features: Planned Unit Development, Basketball Court, Park, Playground, Shopping/Mall
    Location
    • Region: Middletown
    • Subdivision: Westfield

    HOA & financial

    HOA
    • Has HOA: Yes
    • HOA fee: $400 annually

    Price history

    DateEventPrice
    6/16/2023Sold$512,000+2.4%$211/sqft
    Source: Smart MLS #170561493 Report a problem
    6/1/2023Listed for sale$500,000$206/sqft
    Source: William Raveis Real Estate, Mortgage & Insurance #170561493 Report a problem
    5/31/2023Contingent$500,000$206/sqft
    Source: Smart MLS #170561493 Report a problem
    4/19/2023Pending sale$500,000$206/sqft
    Source: William Raveis Real Estate, Mortgage & Insurance #170561493 Report a problem
    4/14/2023Listed for sale$500,000+455.6%$206/sqft
    Source: Smart MLS #170561493 Report a problem
    3/7/2002Sold$90,000$37/sqft
    Source: Public Record Report a problem

    Public tax history

    YearProperty taxesTax assessment
    2025$11,627 +5.5%$345,150
    2024$11,024 +6.3%$345,150
    2023$10,370 +10.4%$345,150 +37.8%
    2022$9,397 +0.2%$250,480
    2021$9,374 -0.2%$250,480
    2020$9,389 -0.5%$250,480
    2019$9,439 +3.7%$250,480
    2018$9,104 +2.2%$250,480 -0.3%
    2017$8,904 +4.2%$251,170
    2015$8,544 0%$251,170
    2014$8,546 -6.9%$251,170 -20.8%
    2013$9,179 +2.9%$316,950
    2012$8,918 +3.1%$316,950
    2011$8,646 -1%$316,950
    2010$8,729 +3.9%$316,950
    2009$8,399 +3.9%$316,950
    2008$8,082 -1%$316,950 +27.9%
    2007$8,167 $247,870
    2006$8,167 +7%$247,870
    2005$7,632 +6.2%$247,870
    2004$7,186 +2.5%$247,870
    2003$7,012 $247,870

    Find assessor info on the county website

    Neighborhood: 06457

    Nearby schools

    GreatSchools rating
    Schools provided by the listing agent
    • Elementary: Moody
    • High: Middletown

    Source: Smart MLS. This data may not be complete. We recommend contacting the local school district to confirm school assignments for this home.

    Get pre-qualified for a loan
    At Zillow Home Loans, we can pre-qualify you in as little as 5 minutes with no impact to your credit score.

    An equal housing lender. NMLS #10287.

    Sell for more on Zillow
    Get a Zillow Showcase℠ listing at no additional cost and you could sell for .
    $652,200
    2% more
    +$13,044
    With Zillow Showcase(estimated)
    $665,244