Bring the horses! Beautifully renovated home with 3bed 2.5bath on ~13.4 acres w/ gorgeous 4-stall horse barn built 2022 & another older barn. Room for animals with a mix of pasture and woods. The property also has a peach tree, apple tree, grape vines, blueberries, & blackberries. Home has all new baths and kitchen ~2022-23, LVP flooring, and more. Stunning dual colored kitchen cabinets with stainless steel appliances and sink. Gas stove & a mix of closed cabinetry and open shelving. Located just across the TN line, the commute to Redstone Arsenal is about 40 minutes + - . Hazel Green Walmart is ~13 minutes. Quiet country living & close enough for work and shopping. High Speed Internet avail
For sale
$599,900
134 Old Huntsville Rd, Fayetteville, TN 37334
3beds
1,638sqft
Single Family Residence
Built in 1963
13.4 Acres Lot
$-- Zestimate®
$366/sqft
$-- HOA
What's special
Older barnGas stoveBeautifully renovated homeLvp flooring
- 38 days
- 352
- 27
Zillow last checked:
Listing updated:
Listed by:
Theresa Moss 256-529-0556,
Essential Real Estate-Madison 256-808-2122
Source: ValleyMLS,MLS#: 21927209
Facts & features
Interior
Bedrooms & bathrooms
- Bedrooms: 3
- Bathrooms: 3
- Full bathrooms: 2
- 1/2 bathrooms: 1
Rooms
- Room types: Master Bedroom, Living Room, Bedroom 2, Dining Room, Bedroom 3, Kitchen, Utility Room
Primary bedroom
- Features: Ceiling Fan(s), Walk-In Closet(s)
- Level: First
- Area: 234
- Dimensions: 18 x 13
Bedroom 2
- Features: Ceiling Fan(s), LVP
- Level: First
- Area: 121
- Dimensions: 11 x 11
Bedroom 3
- Features: Ceiling Fan(s), Fireplace, LVP
- Level: First
- Area: 156
- Dimensions: 12 x 13
Dining room
- Features: LVP Flooring
- Level: First
- Area: 130
- Dimensions: 13 x 10
Kitchen
- Features: LVP
- Level: First
- Area: 180
- Dimensions: 12 x 15
Living room
- Features: Ceiling Fan(s), LVP
- Level: First
- Area: 260
- Dimensions: 13 x 20
Utility room
- Level: First
- Area: 56
- Dimensions: 8 x 7
Heating
- Central 1, Electric
Cooling
- Central 1
Appliances
- Included: Dishwasher, Refrigerator, Wine Cooler, Gas Oven
Features
- Basement: Crawl Space
- Number of fireplaces: 1
- Fireplace features: Gas Log, One
Interior area
- Total interior livable area: 1,638 sqft
Video & virtual tour
Property
Parking
- Parking features: Driveway-Gravel
Features
- Levels: One
- Stories: 1
Lot
- Size: 13.4 Acres
Details
- Parcel number: 126 004.03
Construction
Type & style
- Home type: SingleFamily
- Architectural style: Ranch
- Property subtype: Single Family Residence
Condition
- New construction: No
- Year built: 1963
Utilities & green energy
- Sewer: Septic Tank
Community & HOA
Community
- Subdivision: Metes And Bounds
HOA
- Has HOA: No
Location
- Region: Fayetteville
Financial & listing details
- Price per square foot: $366/sqft
- Tax assessed value: $157,500
- Annual tax amount: $748
- Date on market: 8/23/2026
Estimated market value
Not available
Estimated sales range
Not available
Not available
Price history
| Date | Event | Price |
|---|---|---|
| 8/23/2026 | Listed for sale | $599,900+155.3%$366/sqft |
Source:  ValleyMLS #21927209 Report a problem ValleyMLS #21927209 Report a problem | ||
| 12/2/2024 | Sold | $235,000-55.9%$143/sqft |
Source: Public Record Report a problem | ||
| 7/31/2024 | Sold | $532,500-4.9%$325/sqft |
Source:  RealTracs MLS as distributed by MLS GRID #2618429 Report a problem RealTracs MLS as distributed by MLS GRID #2618429 Report a problem | ||
| 6/8/2024 | Contingent | $559,900$342/sqft |
Source: RealTracs MLS as distributed by MLS GRID #2618429 Report a problem | ||
| 6/2/2024 | Price change | $559,900-1.8%$342/sqft |
Source: RealTracs MLS as distributed by MLS GRID #2618429 Report a problem | ||
| 4/9/2024 | Price change | $569,900-3.4%$348/sqft |
Source: RealTracs MLS as distributed by MLS GRID #2618429 Report a problem | ||
| 3/8/2024 | Price change | $589,900-5.6%$360/sqft |
Source: RealTracs MLS as distributed by MLS GRID #2618429 Report a problem | ||
| 2/28/2024 | Listed for sale | $625,000+56.6%$382/sqft |
Source: RealTracs MLS as distributed by MLS GRID #2618429 Report a problem | ||
| 7/19/2022 | Listing removed | -- |
Source: Owner Report a problem | ||
| 4/20/2022 | Pending sale | $399,000$244/sqft |
Source: Owner Report a problem | ||
| 4/12/2022 | Listed for sale | $399,000+69.8%$244/sqft |
Source: Owner Report a problem | ||
| 12/21/2021 | Sold | $235,000-2.1%$143/sqft |
Source: RealTracs MLS as distributed by MLS GRID #2300197 Report a problem | ||
| 10/24/2021 | Pending sale | $240,000$147/sqft |
Source: RealTracs MLS as distributed by MLS GRID #2300197 Report a problem | ||
| 10/14/2021 | Listed for sale | $240,000+61.1%$147/sqft |
Source: RealTracs MLS as distributed by MLS GRID #2300197 Report a problem | ||
| 3/4/2016 | Sold | $149,000-6.6%$91/sqft |
Source: Public Record Report a problem | ||
| 11/6/2015 | Price change | $159,500-0.3%$97/sqft |
Source: General Real Estate Services #1606996 Report a problem | ||
| 9/30/2015 | Price change | $159,900-5.9%$98/sqft |
Source: General Real Estate Services #1026605 Report a problem | ||
| 8/5/2015 | Price change | $169,900-3.2%$104/sqft |
Source: General Real Estate Services #1606996 Report a problem | ||
| 6/13/2015 | Price change | $175,500-1.1%$107/sqft |
Source: General Real Estate Services #1602816 Report a problem | ||
| 4/28/2015 | Price change | $177,500-1.3%$108/sqft |
Source: General Real Estate Services #1602816 Report a problem | ||
| 1/20/2015 | Listed for sale | $179,900$110/sqft |
Source: General Real Estate Services #1602816 Report a problem | ||
Public tax history
| Year | Property taxes | Tax assessment |
|---|---|---|
| 2025 | $748 | $39,375 |
| 2024 | $748 +68% | $39,375 +154.9% |
| 2023 | $445 -45.1% | $15,450 -60% |
| 2022 | $811 | $38,600 |
| 2021 | $811 | $38,600 |
| 2020 | $811 | $38,600 |
| 2019 | $811 +10.5% | $38,600 +30.4% |
| 2018 | $734 +0% | $29,600 |
| 2017 | $734 | $29,600 -2.6% |
| 2016 | -- | $30,400 -14.7% |
| 2015 | -- | $35,625 -1.9% |
| 2014 | $712 +9.5% | $36,325 |
| 2012 | $650 | $36,325 +0.1% |
| 2011 | $650 | $36,281 |
| 2010 | $650 | $36,281 |
| 2009 | $650 | $36,281 |
| 2008 | $650 | $36,281 |
| 2007 | $650 -19.7% | $36,281 |
| 2006 | $809 +18% | $36,281 +18% |
| 2005 | $685 | $30,737 |
| 2004 | $685 +1.2% | $30,737 +1.2% |
| 2002 | $677 | $30,362 |
| 2001 | -- | $30,362 -78.9% |
| 2000 | -- | $144,186 |
Find assessor info on the county website
Monthly payment
Est. payment
Payment breakdown
Explore the cost of this home by adjusting the details. Changes won't be saved.Climate risks
Neighborhood: Park City
Nearby schools
Schools provided by the listing agent
- Elementary: Highland Rim
- Middle: Highland Rim
- High: Lincoln
Source: ValleyMLS. This data may not be complete. We recommend contacting the local school district to confirm school assignments for this home.

Similar homes
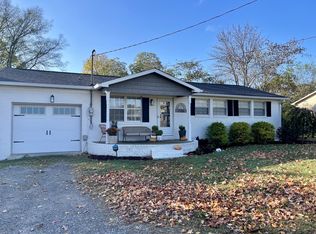
- $599,9003 bd3 ba1.6k sqft134 Old Huntsville Rd, Fayetteville, TN 37334For Sale
 MLS ID #3520410, Theresa Moss. RealTracs MLS as distributed by MLS GRID
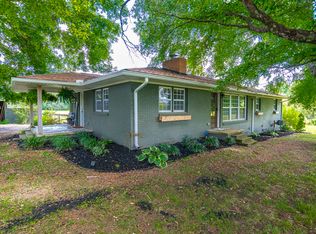
 - $469,9003 bd2 ba2.2k sqft267 Shelbyville Hwy, Fayetteville, TN 37334For Sale
 MLS ID #3507979, Brooke Chapman. RealTracs MLS as distributed by MLS GRID
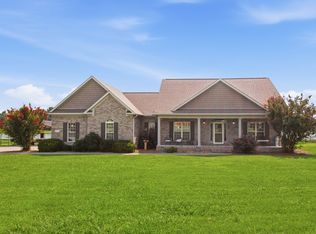
 - $500,0003 bd2 ba2.3k sqft20 Rebecca West Rd, Fayetteville, TN 37334For Sale
 MLS ID #3335999, Paul B. Richardson. RealTracs MLS as distributed by MLS GRID
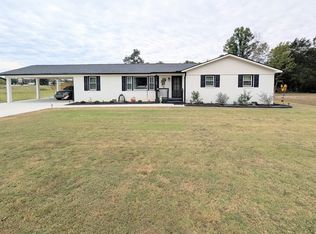
 - $419,0002 bd2 ba1.6k sqft14 Simmons Cir, Fayetteville, TN 37334For Sale
 MLS ID #3601835, Tintsey (T) Coats. RealTracs MLS as distributed by MLS GRID
 - $749,9003 bd2 ba1.5k sqft182 Old Camargo Rd, Fayetteville, TN 37334For SaleMLS ID #3128975, Debbie Powers. RealTracs MLS as distributed by MLS GRID
- $399,9992 bd2 ba1.4k sqft173 Bellview Ave N, Fayetteville, TN 37334For SaleMLS ID #3506241, Fhonda Hatmaker. RealTracs MLS as distributed by MLS GRID
- $349,9004 bd3 ba1.8k sqft13 Old Lincoln Rd, Fayetteville, TN 37334For SaleMLS ID #3545486, Melissa Pendergrass Burt. RealTracs MLS as distributed by MLS GRID
- $430,0003 bd2 ba2.1k sqft13 Elizabeth Cir, Fayetteville, TN 37334For SaleMLS ID #3529136, Jennifer W. Murdock. RealTracs MLS as distributed by MLS GRID
- $373,0004 bd2 ba2.4k sqft61 Eastridge Rd, Fayetteville, TN 37334For SaleMLS ID #3333539, Karen Albright. RealTracs MLS as distributed by MLS GRID
- $415,0003 bd2 ba2.3k sqft638 Mimosa Rd, Fayetteville, TN 37334For SaleMLS ID #3213425, Debbie Ragsdale. RealTracs MLS as distributed by MLS GRID
- $375,0004 bd3 ba2.3k sqft132 Ashton Cir, Fayetteville, TN 37334For SaleMLS ID #3181401, Olen Steve Mitchell. RealTracs MLS as distributed by MLS GRID
- $698,0003 bd3 ba2.4k sqft51 N Vanntown School Rd, Flintville, TN 37335For SaleMLS ID #3133776, Fallon Massey. RealTracs MLS as distributed by MLS GRID
- $529,9003 bd2 ba2.3k sqft213 Delina Boonshill Rd, Petersburg, TN 37144For SaleMLS ID #3233119, Yesenia ( Jennie) Vergara. RealTracs MLS as distributed by MLS GRID
- $390,0002 bd2 ba2k sqft6 Monks Rd, Fayetteville, TN 37334New ConstructionMLS ID #3146507, Kaila Hampton Gentry. RealTracs MLS as distributed by MLS GRID
- $529,0003 bd2 ba1.6k sqft2586 Brown Shop Rd, Petersburg, TN 37144For SaleMLS ID #3306143, Josh Hammonds. RealTracs MLS as distributed by MLS GRID
- $535,9504 bd3 ba2k sqft64 S Elliot Rd, Ardmore, TN 38449For SaleMLS ID #3242972, Carl Thomas. RealTracs MLS as distributed by MLS GRID
