Looking for a move-in ready home? The Highland is a beautiful ranch floor plan that features 1736 sq.ft with 3 bedrooms, 2 full bathrooms, open kitchen, dining and family room! The kitchen offers granite countertops, a large island, soft close drawers/cabinets, stainless steel appliances and a pantry closet. The spacious owners suite is connected to a private bath with a double vanity and large walk-in closet. This home also includes 2'' blinds throughout the house, gutters, 2 covered porches, a 3 car garage and more!
Sold for $359,900
$359,900
134 Oleander Lane, Sanford, NC 27332
3beds
1,736sqft
Single Family Residence
Built in 2024
0.61 Acres Lot
$364,400 Zestimate®
$207/sqft
$2,014 Estimated rent
Home value
$364,400
$346,000 - $383,000
$2,014/mo
Zestimate® history
Owner options
List your home for rent
$2,014/mo
Rent Zestimate®
Find your next renter with Zillow Rental Manager. Plus, with online applications, you can quickly screen prospective tenants – for free.
$2,014/mo
Rent Zestimate®
Refinance and save
$2,552/mo
Est. payment
Refinancing to a lower rate could help reduce your monthly payments and save thousands over the life of the loan.
$2,552/mo
Est. payment
Explore your selling options
Work with a Zillow partner agent
Leverage their expertise and Zillow's premium Showcase listings to get your home seen by more buyers.
Get startedList with your own agent
Get your home in front of millions of buyers by listing it on Zillow.
Learn how to do itSell it yourself
Take full control of how buyers see your home on Zillow by listing For Sale by Owner (FSBO).
List your homeWhat's special
Zillow last checked:
Listing updated:
Listed by:
Anthony F Weaver 910-578-3445,
Coldwell Banker Advantage / Cameron
Bought with:
A Non Member
A Non Member
Source: Hive MLS,MLS#: 100467515 Originating MLS: Mid Carolina Regional MLS
Originating MLS: Mid Carolina Regional MLSFacts & features
Interior
Bedrooms & bathrooms
- Bedrooms: 3
- Bathrooms: 2
- Full bathrooms: 2
Primary bedroom
- Level: Primary Living Area
Dining room
- Features: Combination, Eat-in Kitchen
Heating
- Propane, Heat Pump
Cooling
- Heat Pump
Appliances
- Included: Built-In Microwave, Range, Dishwasher
Features
- Master Downstairs, Kitchen Island, Ceiling Fan(s), Gas Log
- Flooring: Carpet, Laminate, Vinyl
- Has fireplace: Yes
- Fireplace features: Gas Log
Interior area
- Total structure area: 1,736
- Total interior livable area: 1,736 sqft
Property
Parking
- Total spaces: 3
- Parking features: Attached, Concrete
- Attached garage spaces: 3
Features
- Levels: One
- Stories: 1
- Patio & porch: Covered, Porch
- Fencing: None
Lot
- Size: 0.61 Acres
- Dimensions: 217 x 153 x 229 x 105
- Features: See Remarks
Details
- Parcel number: 9579136567.000
- Zoning: R1-Residential
- Special conditions: Standard
Construction
Type & style
- Home type: SingleFamily
- Property subtype: Single Family Residence
Materials
- Stone, Vinyl Siding, Wood Frame
- Foundation: Slab
- Roof: Shingle
Condition
- New construction: Yes
- Year built: 2024
Details
- Warranty included: Yes
Utilities & green energy
- Sewer: Septic Tank
- Water: Public
- Utilities for property: Water Available
Community & HOA
Community
- Subdivision: Other
HOA
- Has HOA: Yes
- Amenities included: None
- HOA fee: $360 annually
- HOA name: West Preserve HOA
Location
- Region: Sanford
Financial & listing details
- Price per square foot: $207/sqft
- Tax assessed value: $340,019
- Annual tax amount: $2,503
- Date on market: 9/23/2024
- Cumulative days on market: 17 days
- Listing agreement: Exclusive Right To Sell
- Listing terms: See Remarks
- Road surface type: Paved
Price history
| Date | Event | Price |
|---|---|---|
| 10/25/2024 | Sold | $359,900$207/sqft |
Source:  Hive MLS #100467515 Report a problem Hive MLS #100467515 Report a problem | ||
| 10/9/2024 | Pending sale | $359,900$207/sqft |
Source:  LPRMLS #723342 Report a problem LPRMLS #723342 Report a problem | ||
| 9/11/2024 | Price change | $359,900+2.9%$207/sqft |
Source: LPRMLS #723342 Report a problem | ||
| 8/13/2024 | Listed for sale | $349,900$202/sqft |
Source:  Doorify MLS #10026436 Report a problem Doorify MLS #10026436 Report a problem | ||
| 7/12/2024 | Pending sale | $349,900$202/sqft |
Source: Doorify MLS #10026436 Report a problem | ||
| 5/1/2024 | Listed for sale | $349,900$202/sqft |
Source: Doorify MLS #10026436 Report a problem | ||
Public tax history
| Year | Property taxes | Tax assessment |
|---|---|---|
| 2025 | $2,503 +512.2% | $340,019 +141.7% |
| 2024 | $409 | $140,703 |
| 2023 | -- | -- |
Find assessor info on the county website
Neighborhood: 27332
Nearby homes
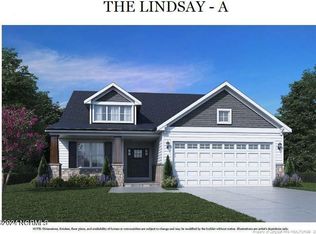
- $334,9003 bd2 ba1.6k sqft118 Oleander Ln, Sanford, NC 27332Sold
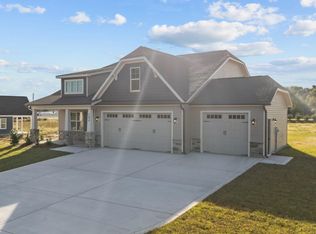
- $384,9003 bd3 ba1.8k sqft152 Oleander Ln, Sanford, NC 27332Sold
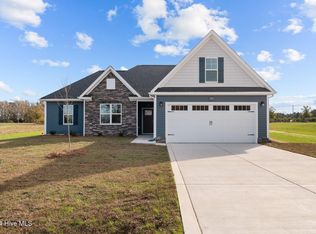
- $371,9003 bd3 ba1.7k sqft182 Oleander Ln, Sanford, NC 27332Sold
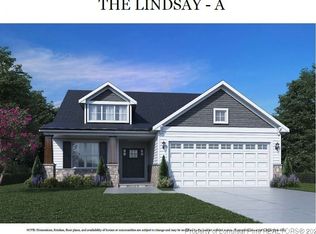
- $334,9003 bd2 ba1.6k sqft143 Oleander Ln, Sanford, NC 27332Sold
- $379,9003 bd2 ba1.7k sqft167 Oleander Ln, Sanford, NC 27332Sold
- $346,9003 bd2 ba1.6k sqft32 Boyce Ct, Sanford, NC 27332Sold
- $364,0003 bd2 ba2k sqft50 Oleander, Sanford, NC 27332Sold
- $388,0004 bd4 ba2k sqft83 Oleander Ln, Sanford, NC 27332Sold
Nearby schools
GreatSchools rating
- 6/10Benhaven ElementaryGrades: PK-5Distance: 3.2 mi
- 7/10Western Harnett MiddleGrades: 6-8Distance: 6.8 mi
- 3/10Western Harnett HighGrades: 9-12Distance: 7.1 mi
Schools provided by the listing agent
- Elementary: Boone Trail Elementary School
- Middle: Western Harnett Middle School
- High: Western Harnett High School
Source: Hive MLS. This data may not be complete. We recommend contacting the local school district to confirm school assignments for this home.


Get pre-qualified for a loan
At Zillow Home Loans, we can pre-qualify you in as little as 5 minutes with no impact to your credit score.An equal housing lender. NMLS #10287.
Sell for more on Zillow
Get a Zillow Showcase℠ listing at no additional cost and you could sell for .
$364,400
2% more
+$7,288
With Zillow Showcase(estimated)
$371,688
- North Carolina
- Harnett County
- Sanford
- 27332
- 134 Oleander Lane
Nearby cities
Nearby neighborhoods
Nearby zip codes
Other Sanford Topics
