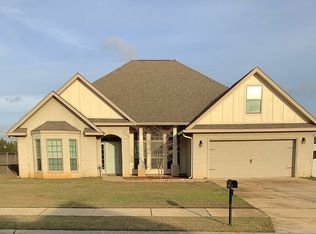
Former Model Home in Fairhope's popular Saddlewood Subdivision! Showcasing The Emma floorplan, this Craftsman-style home has Formal Dining and private Study with Bay Windows right off of foyer. Foyer, Formal Dining, Living Room & Master Suite all feature Trey Ceilings with Crown Molding, and Formal Dining also has arched entrances. New Carpet/Tile/Hardwood flooring make the place sparkle, and the house's Energy Efficiency adds extra value (Double Pane Windows, Thermal Doors, Ridge Vent, SEER 14). High-End Kitchen has Granite, SS Appliances, Breakfast Area & open views of Living Room featuring Stacked-Stone Wood-burning Fireplace & Built-in Surround Sound! ALL appliances convey including washer/dryer; plus climate-controlled Garage has its own AC & Heating Unit! Luxuriate in Master Bath offering Garden Tub, Custom Tile Shower, Granite, Dual Vanities & Private Water Closet. Upstairs Rec Room/4th BR provides even more living space & Covered Back Patio overlooks Fully-Privacy-Fenced Yard.
This property is not currently displayed as for sale or rent on Zillow. This may be different from what's on other websites or public sources.