Skip main navigation
Closed
  • $130,000

    134 Ouachita Rd #594, Camden, AR 71701

    3beds
    1,980sqft
    Mobile Home
    Built in 2017
    2 Acres Lot
    $134,000 Zestimate®
    $66/sqft
    $1,324 Estimated rent

    Home value

    $134,000

    Estimated sales range

    Not available

    $1,324/mo

    Zestimate® history
    Loading
    Loading...

    Owner options

    List your home for rent

    $1,324/mo

    Rent Zestimate®

    Find your next renter with Zillow Rental Manager. Plus, with online applications, you can quickly screen prospective tenants – for free.

    Learn more

    $1,324/mo

    Rent Zestimate®

    Refinance and save

    $604/mo

    Est. payment

    Refinancing to a lower rate could help reduce your monthly payments and save thousands over the life of the loan.

    See today's rates

    $604/mo

    Est. payment

    Explore your selling options

    Work with a Zillow partner agent

    Leverage their expertise and Zillow's premium Showcase listings to get your home seen by more buyers.

    Get started

    List with your own agent

    Get your home in front of millions of buyers by listing it on Zillow.

    Learn how to do it

    Sell it yourself

    Take full control of how buyers see your home on Zillow by listing For Sale by Owner (FSBO).

    List your home

    What's special

    Large closetWalk in showerDouble vanitySpacious split floor planOpen concept for entertaining
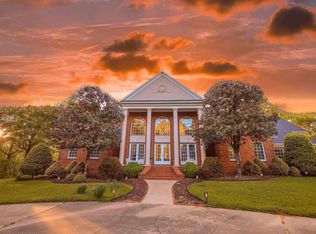
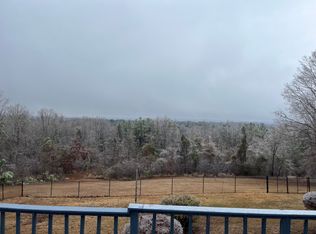
    Peaceful country living outside of the city limits, this 2017 mobile home sits on 2 acres and offers 3 bedrooms and 2 baths with a spacious split floor plan. Enjoy a large master suite tucked away from the other bedrooms, featuring a beautiful master bath with soaking tub, walk in shower, double vanity, large closet. Cozy up by the fireplace for family night or utilize the open concept for entertaining. An added value to this home is the new chamber septic system. This property is part of, Camden, AR the Harmony Grove school system with bus route access. For Google Maps/Apple Maps use 134 CR 594

    Zillow last checked:

    Listing updated:

    Listed by:

    Jacquelyn S Fuller 870-918-2317,

    Jan's Realty

    Bought with:

    Jacquelyn S Fuller, AR

    Jan's Realty

    Source: CARMLS,MLS#: 26015596MLS Logo

    Facts & features

    Interior

    Bedrooms & bathrooms
    • Bedrooms: 3
    • Bathrooms: 2
    • Full bathrooms: 2
    Dining room
    • Features: Kitchen/Dining Combo
    Heating
    • Electric
    Cooling
    • Electric
    Appliances
    • Included: Free-Standing Range, Microwave, Dishwasher, Refrigerator
    • Laundry: Laundry Room
    Features
    • 3 Bedrooms Same Level
    • Flooring: Carpet, Luxury Vinyl
    • Has fireplace: Yes
    • Fireplace features: Factory Built
    Interior area
    • Total structure area: 1,980
    • Total interior livable area: 1,980 sqft

    Property

    Parking
    • Parking features: None
    Features
    • Levels: One
    • Stories: 1
    • Patio & porch: Deck
    Lot
    • Size: 2 Acres
    • Features: Level, Rural Property, Cleared

    Construction

    Type & style
    • Home type: MobileManufactured
    • Architectural style: Other (see remarks)
    • Property subtype: Mobile Home
    Materials
    • Metal/Vinyl Siding
    • Foundation: Crawl Space
    • Roof: 3 Tab Shingles
    Condition
    • New construction: No
    • Year built: 2017

    Utilities & green energy

    • Electric: Electric-Co-op
    • Sewer: Septic Tank
    • Water: Public

    Community & neighborhood

    Location
    • Region: Camden
    • Subdivision: Metes & Bounds

    HOA & financial

    HOA
    • Has HOA: No

    Other

    Other facts
    • Body type: Double Wide
    • Listing terms: FHA,Conventional,Cash
    • Road surface type: Gravel, Paved

    Price history

    DateEventPrice
    6/5/2026Sold$130,000-3.7%$66/sqft
    Source: CARMLS #26015596 Report a problem
    5/1/2026Contingent$135,000$68/sqft
    Source: CARMLS #26015596 Report a problem
    4/20/2026Listed for sale$135,000+11.6%$68/sqft
    Source: CARMLS #26015596 Report a problem
    12/15/2019Sold$121,000$61/sqft
    Source: CARMLS #150088 Report a problem

    Public tax history

    Tax history is unavailable.

    Neighborhood: 71701

    Nearby schools

    GreatSchools rating
    Schools provided by the listing agent
    • Elementary: Harmony Grove
    • Middle: Harmony Grove
    • High: Harmony Grove

    Source: CARMLS. This data may not be complete. We recommend contacting the local school district to confirm school assignments for this home.