Welcome to this stunning custom-built Colonial, where quality craftsmanship, elegant finishes, and a thoughtfully designed open floor plan create an exceptional home. High ceilings and beautiful hardwood floors throughout provide a bright and spacious feel. The impressive kitchen features a large center island, quartz countertops, generous cabinetry, recessed lighting, and an open layout ideal for everyday living and entertaining. Crown molding throughout, along with elegant wainscoting in the living room, dining room, and main entrance, adds timeless character. The fireplaced family room offers direct access to a large rear deck overlooking a beautiful backyard with a stone patio and fire pit. The spacious primary suite features a walk-in closet and beautifully appointed bath. A full walkout basement offers excellent potential for future living space, home office, gym, or recreation room. High-ceiling garage provides additional storage and functionality. Conveniently located near Route 9, Mass Pike, I-495, and area country clubs. A truly special home offering comfort, style, and room to grow. Call your agent for immediate showings!
For sale
$939,000
134 Parker Rd, Framingham, MA 01702
4beds
3,000sqft
Single Family Residence
Built in 1988
1.54 Acres Lot
$921,700 Zestimate®
$313/sqft
$-- HOA
What's special
Fireplaced family roomLarge rear deckBeautifully appointed bathQuartz countertopsSpacious primary suiteRecessed lightingLarge center island
- 31 days
- 1,159
- 89
Zillow last checked:
Listing updated:
Listed by:
Jose Natal 508-889-1095,
Mega Realty Services 508-665-4004
Source: MLS PIN,MLS#: 73571887
Facts & features
Interior
Bedrooms & bathrooms
- Bedrooms: 4
- Bathrooms: 3
- Full bathrooms: 2
- 1/2 bathrooms: 1
Primary bedroom
- Features: Bathroom - Full, Closet - Linen, Walk-In Closet(s), Flooring - Hardwood, Hot Tub / Spa, Double Vanity, Crown Molding
- Level: Second
Bedroom 2
- Features: Closet, Flooring - Hardwood, Crown Molding
- Level: Second
Bedroom 3
- Features: Closet, Flooring - Hardwood, Crown Molding
- Level: Second
Bedroom 4
- Features: Closet, Flooring - Hardwood, Crown Molding
- Level: Second
Bathroom 1
- Features: Bathroom - Half, Flooring - Hardwood, Crown Molding
- Level: First
Bathroom 2
- Features: Bathroom - Full, Bathroom - Double Vanity/Sink, Bathroom - With Shower Stall, Flooring - Stone/Ceramic Tile, Crown Molding
- Level: Second
Bathroom 3
- Features: Bathroom - Full, Bathroom - Double Vanity/Sink, Bathroom - With Shower Stall, Flooring - Stone/Ceramic Tile, Jacuzzi / Whirlpool Soaking Tub, Crown Molding
- Level: Second
Dining room
- Features: Flooring - Hardwood, Recessed Lighting, Wainscoting, Crown Molding
- Level: First
Family room
- Features: Flooring - Hardwood, Deck - Exterior, Exterior Access, Recessed Lighting, Slider, Crown Molding
- Level: First
Kitchen
- Features: Flooring - Hardwood, Countertops - Stone/Granite/Solid, Kitchen Island, Deck - Exterior, Exterior Access, Recessed Lighting, Slider
- Level: First
Living room
- Features: Flooring - Hardwood, Recessed Lighting, Wainscoting, Crown Molding
- Level: First
Heating
- Central, Baseboard, Oil
Cooling
- Central Air
Appliances
- Included: Water Heater, Oven, Dishwasher, Disposal, Range, Refrigerator
- Laundry: Flooring - Stone/Ceramic Tile, Electric Dryer Hookup, Washer Hookup, Second Floor
Features
- Flooring: Tile, Hardwood
- Windows: Insulated Windows
- Basement: Full,Walk-Out Access
- Number of fireplaces: 2
- Fireplace features: Family Room, Master Bedroom
Interior area
- Total structure area: 3,000
- Total interior livable area: 3,000 sqft
- Finished area above ground: 3,000
Property
Parking
- Total spaces: 8
- Parking features: Attached, Off Street
- Attached garage spaces: 2
- Uncovered spaces: 6
Features
- Patio & porch: Deck, Patio
- Exterior features: Deck, Patio
Lot
- Size: 1.54 Acres
- Features: Wooded
Details
- Parcel number: M:115 B:09 L:9143 U:000,500550
- Zoning: R4
Construction
Type & style
- Home type: SingleFamily
- Architectural style: Colonial
- Property subtype: Single Family Residence
Materials
- Frame
- Foundation: Concrete Perimeter
- Roof: Shingle
Condition
- Year built: 1988
Utilities & green energy
- Electric: 200+ Amp Service
- Sewer: Public Sewer
- Water: Public
- Utilities for property: for Electric Range, for Electric Oven, for Electric Dryer
Community & HOA
Community
- Features: Park, Golf, Conservation Area, Highway Access
HOA
- Has HOA: No
Location
- Region: Framingham
Financial & listing details
- Price per square foot: $313/sqft
- Tax assessed value: $842,100
- Annual tax amount: $10,055
- Date on market: 9/3/2026
Estimated market value
$921,700
$876,000 - $968,000
$5,099/mo
Price history
| Date | Event | Price |
|---|---|---|
| 9/4/2026 | Listed for sale | $939,000+55.2%$313/sqft |
Source: MLS PIN #73571887 Report a problem | ||
| 12/6/2019 | Sold | $605,000-3.2%$202/sqft |
Source: Public Record Report a problem | ||
| 10/29/2019 | Pending sale | $625,000$208/sqft |
Source: Keller Williams Realty Westborough #72576951 Report a problem | ||
| 10/25/2019 | Price change | $625,000-0.8%$208/sqft |
Source: Keller Williams Realty Westborough #72576951 Report a problem | ||
| 9/12/2019 | Price change | $629,999-3.1%$210/sqft |
Source: Keller Williams Realty Westborough #72486129 Report a problem | ||
| 9/4/2019 | Price change | $649,999-0.8%$217/sqft |
Source: Keller Williams Realty Westborough #72486129 Report a problem | ||
| 8/14/2019 | Price change | $655,000-2.2%$218/sqft |
Source: KW Pinnacle Metrowest #72486129 Report a problem | ||
| 7/25/2019 | Price change | $670,000-1.5%$223/sqft |
Source: KW Pinnacle Metrowest #72486129 Report a problem | ||
| 6/16/2019 | Price change | $680,000-2.3%$227/sqft |
Source: KW Pinnacle Metrowest #72486129 Report a problem | ||
| 6/7/2019 | Price change | $696,000-0.1%$232/sqft |
Source: KW Pinnacle Metrowest #72486129 Report a problem | ||
| 5/30/2019 | Price change | $697,000-0.1%$232/sqft |
Source: KW Pinnacle Metrowest #72486129 Report a problem | ||
| 5/9/2019 | Price change | $698,000-0.1%$233/sqft |
Source: KW Pinnacle Metrowest #72486129 Report a problem | ||
| 4/23/2019 | Listed for sale | $699,000+105.6%$233/sqft |
Source: Keller Williams Realty Westborough #72486129 Report a problem | ||
| 1/15/1999 | Sold | $340,000+23.2%$113/sqft |
Source: Public Record Report a problem | ||
| 10/30/1995 | Sold | $276,000$92/sqft |
Source: Public Record Report a problem | ||
Public tax history
| Year | Property taxes | Tax assessment |
|---|---|---|
| 2025 | $10,055 +1.8% | $842,100 +6.2% |
| 2024 | $9,877 +2.8% | $792,700 +8% |
| 2023 | $9,611 +3.9% | $734,200 +9% |
| 2022 | $9,253 +2.8% | $673,400 +5.1% |
| 2021 | $8,999 -8.8% | $640,500 -2.7% |
| 2020 | $9,866 +5.1% | $658,600 +7.9% |
| 2019 | $9,385 -0.4% | $610,200 +5.7% |
| 2018 | $9,423 -1.1% | $577,400 +1.2% |
| 2017 | $9,531 -2.2% | $570,400 +1.8% |
| 2016 | $9,741 | $560,500 |
Find assessor info on the county website
Monthly payment
Est. payment
Payment breakdown
Explore the cost of this home by adjusting the details. Changes won't be saved.Climate risks
Neighborhood: 01702
Similar homes
- $970,2724 bd4 ba3.5k sqft272 Mill St, Holliston, MA 01746For Sale
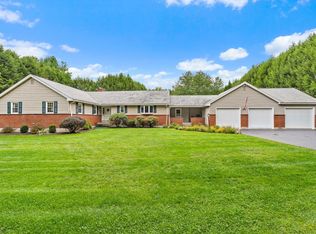 MLS ID #73585683, Jennifer DeLuca, Berkshire Hathaway Home Services Commonwealth Real Estate. MLS PIN
 - $799,7004 bd3 ba2.1k sqft9 Pavia Pl, Framingham, MA 01702For Sale
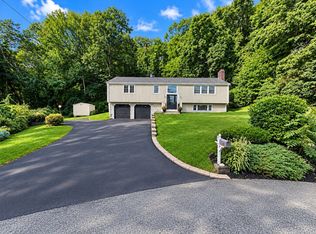 MLS ID #73568858, THE LASH GROUP, Keller Williams Boston MetroWest. MLS PIN
 - $875,0003 bd3 ba2.3k sqft32 Briarwood Rd, Framingham, MA 01701For Sale
 MLS ID #73574225, The Shulkin Wilk Group, Compass. MLS PIN
 - $889,0004 bd3 ba2k sqft7 Tara Rd, Southborough, MA 01772For Sale
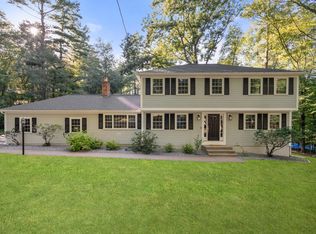 MLS ID #73578661, Annie Pfaff, Gibson Sotheby's International Realty. MLS PIN
