Spectacular split-level in Snyder! Fully renovated from top to bottom with a remarkable mid-century layout! Large bright living room with soaring ceiling & overlook w/ built-ins. Beautiful brand new kitchen w/ quartz countertops, ss appliances & breakfast bar open to the dining/family room. First floor laundry, 1/2 bath & bedroom; this bedroom doubles as a den, office or playroom! The second level features 3 sizable beds w/ hardwood flooring, spacious closets & a new full bath. Dry basement w/ new mechanics & ductwork; ac 25’, electric 25’, plumbing 24’. Huge fully fenced backyard w/ new concrete pad, fresh landscaping & attached 2.5 car garage. This is one you don’t want to miss; ideal location, curb appeal & Smallwood schools!
Closed
Street View
$425,000
134 Parkledge Dr, Amherst, NY 14226
4beds
1,501sqft
Single Family Residence
Built in 1961
8,751 Square Feet Lot
$435,900 Zestimate®
$283/sqft
$2,583 Estimated rent
Home value
$435,900
$405,000 - $471,000
$2,583/mo
Zestimate® history
Owner options
List your home for rent
$2,583/mo
Rent Zestimate®
Find your next renter with Zillow Rental Manager. Plus, with online applications, you can quickly screen prospective tenants – for free.
$2,583/mo
Rent Zestimate®
Refinance and save
$2,922/mo
Est. payment
Refinancing to a lower rate could help reduce your monthly payments and save thousands over the life of the loan.
$2,922/mo
Est. payment
Explore your selling options
Work with a Zillow partner agent
Leverage their expertise and Zillow's premium Showcase listings to get your home seen by more buyers.
Get startedList with your own agent
Get your home in front of millions of buyers by listing it on Zillow.
Learn how to do itSell it yourself
Take full control of how buyers see your home on Zillow by listing For Sale by Owner (FSBO).
List your homeWhat's special
Zillow last checked:
Listing updated:
Listed by:
Erin O'Connell 716-563-3479,
HUNT Real Estate Corporation
Bought with:
Debra A Harrison, 40HA0787449
HUNT Real Estate Corporation
Source: NYSAMLSs,MLS#: B1602395 Originating MLS: Buffalo
Originating MLS: BuffaloFacts & features
Interior
Bedrooms & bathrooms
- Bedrooms: 4
- Bathrooms: 2
- Full bathrooms: 1
- 1/2 bathrooms: 1
- Main level bathrooms: 1
- Main level bedrooms: 1
Bedroom 1
- Level: Second
- Dimensions: 15.00 x 11.00
Bedroom 2
- Level: Second
- Dimensions: 11.00 x 9.00
Bedroom 3
- Level: Second
- Dimensions: 12.00 x 9.00
Bedroom 4
- Level: First
- Dimensions: 9.00 x 9.00
Basement
- Level: Basement
Dining room
- Level: First
- Dimensions: 16.00 x 15.00
Family room
- Level: First
Kitchen
- Level: First
- Dimensions: 13.00 x 10.00
Laundry
- Level: First
Living room
- Level: First
- Dimensions: 19.00 x 13.00
Heating
- Gas, Forced Air
Cooling
- Central Air
Appliances
- Included: Dryer, Dishwasher, Gas Oven, Gas Range, Gas Water Heater, Microwave, Refrigerator, Washer
- Laundry: Main Level
Features
- Breakfast Bar, Cathedral Ceiling(s), Den, Separate/Formal Dining Room, Eat-in Kitchen, Separate/Formal Living Room, Home Office, Kitchen Island, Kitchen/Family Room Combo, Quartz Counters, Bedroom on Main Level
- Flooring: Ceramic Tile, Hardwood, Luxury Vinyl, Tile, Varies
- Basement: Partial,Sump Pump
- Has fireplace: No
Interior area
- Total structure area: 1,501
- Total interior livable area: 1,501 sqft
Property
Parking
- Total spaces: 2.5
- Parking features: Attached, Garage, Driveway, Garage Door Opener
- Attached garage spaces: 2.5
Features
- Levels: Two
- Stories: 2
- Patio & porch: Patio
- Exterior features: Blacktop Driveway, Fully Fenced, Patio
- Fencing: Full
Lot
- Size: 8,751 Square Feet
- Dimensions: 70 x 125
- Features: Rectangular, Rectangular Lot, Residential Lot
Details
- Parcel number: 1422890681400002008000
- Special conditions: Standard
Construction
Type & style
- Home type: SingleFamily
- Architectural style: Split Level
- Property subtype: Single Family Residence
Materials
- Aluminum Siding, Attic/Crawl Hatchway(s) Insulated, Brick, Copper Plumbing, PEX Plumbing
- Foundation: Block
- Roof: Asphalt,Architectural,Shingle
Condition
- Resale
- Year built: 1961
Utilities & green energy
- Electric: Circuit Breakers
- Sewer: Connected
- Water: Connected, Public
- Utilities for property: Electricity Connected, High Speed Internet Available, Sewer Connected, Water Connected
Community & HOA
Community
- Subdivision: Burroughs Terrace
Location
- Region: Amherst
Financial & listing details
- Price per square foot: $283/sqft
- Tax assessed value: $281,000
- Annual tax amount: $6,124
- Date on market: 4/29/2025
- Cumulative days on market: 9 days
- Listing terms: Cash,Conventional,FHA,VA Loan
Price history
| Date | Event | Price |
|---|---|---|
| 7/8/2025 | Sold | $425,000+6.5%$283/sqft |
Source:  NYSAMLSs #B1602395 Report a problem NYSAMLSs #B1602395 Report a problem | ||
| 5/9/2025 | Pending sale | $399,000$266/sqft |
Source: NYSAMLSs #B1602395 Report a problem | ||
| 4/30/2025 | Listed for sale | $399,000$266/sqft |
Source: NYSAMLSs #B1602395 Report a problem | ||
| 4/30/2025 | Pending sale | $399,000$266/sqft |
Source: NYSAMLSs #B1602395 Report a problem | ||
| 4/29/2025 | Listed for sale | $399,000+66.3%$266/sqft |
Source: NYSAMLSs #B1602395 Report a problem | ||
| 1/7/2025 | Listing removed | $2,900$2/sqft |
Source: Zillow Rentals Report a problem | ||
| 12/28/2024 | Listed for rent | $2,900$2/sqft |
Source: Zillow Rentals Report a problem | ||
| 11/24/2024 | Listing removed | $2,900$2/sqft |
Source: Zillow Rentals Report a problem | ||
| 11/7/2024 | Listed for rent | $2,900$2/sqft |
Source: Zillow Rentals Report a problem | ||
| 10/29/2024 | Listing removed | $2,900$2/sqft |
Source: Zillow Rentals Report a problem | ||
| 10/13/2024 | Listed for rent | $2,900$2/sqft |
Source: Zillow Rentals Report a problem | ||
| 10/3/2024 | Listing removed | $2,900$2/sqft |
Source: Zillow Rentals Report a problem | ||
| 9/8/2024 | Listed for rent | $2,900$2/sqft |
Source: Zillow Rentals Report a problem | ||
| 8/2/2023 | Sold | $240,000-7.7%$160/sqft |
Source: NYSAMLSs #B1475174 Report a problem | ||
| 6/13/2023 | Pending sale | $259,900$173/sqft |
Source: NYSAMLSs #B1475174 Report a problem | ||
| 6/2/2023 | Listed for sale | $259,900$173/sqft |
Source: NYSAMLSs #B1475174 Report a problem | ||
Public tax history
| Year | Property taxes | Tax assessment |
|---|---|---|
| 2025 | -- | $281,000 |
| 2024 | -- | $281,000 +65.3% |
| 2023 | -- | $170,000 |
| 2022 | -- | $170,000 |
| 2021 | -- | $170,000 |
| 2020 | -- | $170,000 |
| 2019 | -- | $170,000 |
| 2018 | -- | $170,000 |
| 2017 | $4,482 +137.6% | $170,000 +17.9% |
| 2016 | $1,886 | $144,200 |
| 2015 | -- | $144,200 |
| 2014 | -- | $144,200 |
| 2013 | -- | $144,200 |
| 2012 | -- | $144,200 |
| 2011 | -- | $144,200 |
| 2010 | -- | $144,200 |
| 2009 | -- | $144,200 +6.8% |
| 2008 | -- | $135,000 |
| 2007 | -- | $135,000 |
| 2006 | -- | $135,000 |
| 2005 | -- | $135,000 |
| 2004 | -- | $135,000 +35% |
| 2003 | -- | $100,000 |
| 2002 | -- | $100,000 +7.4% |
| 2001 | -- | $93,100 |
| 2000 | -- | $93,100 |
Find assessor info on the county website
Neighborhood: Snyder
Nearby homes
- $385,0005 bd3 ba2.2k sqft140 Parkledge Dr, Buffalo, NY 14226Sold

- $376,4004 bd1 ba1.7k sqft126 Parkledge Dr, Amherst, NY 14226Off Market
- $430,0004 bd2 ba1.9k sqft92 Halwill Dr, Amherst, NY 14226Off Market
- $591,5005 bd3 ba2.5k sqft86 Halwill Dr, Amherst, NY 14226Off Market
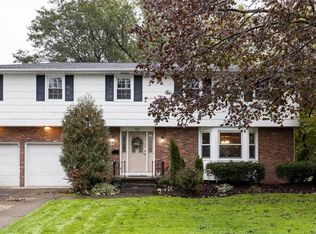
- $342,1003 bd1 ba1.5k sqft120 Parkledge Dr, Amherst, NY 14226Off Market
- $389,2003 bd2 ba1.8k sqft148 Parkledge Dr, Amherst, NY 14226Off Market
- $460,6004 bd3 ba1.9k sqft100 Halwill Dr, Amherst, NY 14226Off Market
- $505,2005 bd2 ba2.4k sqft80 Halwill Dr, Amherst, NY 14226Off Market
Nearby schools
GreatSchools rating
- 5/10Smallwood Drive SchoolGrades: PK-5Distance: 0.3 mi
- 7/10Amherst Middle SchoolGrades: 6-8Distance: 1.3 mi
- 9/10Amherst Central High SchoolGrades: 9-12Distance: 0.9 mi
Schools provided by the listing agent
- Elementary: Smallwood Drive
- Middle: Amherst Middle
- High: Amherst Central High
- District: Amherst
Source: NYSAMLSs. This data may not be complete. We recommend contacting the local school district to confirm school assignments for this home.
- New York
- Erie County
- Buffalo
- 14226
- Snyder
- 134 Parkledge Dr
Nearby cities
Nearby neighborhoods
Nearby zip codes
Other Buffalo Topics
