Skip main navigation
Sold for $475,000
  • $475,000

    134 Pasquin Dr, East Stroudsburg, PA 18301

    4beds
    4,257sqft
    Single Family Residence
    Built in 2000
    0.38 Acres Lot
    $525,900 Zestimate®
    $112/sqft
    $3,657 Estimated rent

    Home value

    $525,900

    $494,000 - $563,000

    $3,657/mo

    Zestimate® history
    Loading
    Loading...

    Owner options

    List your home for rent

    $3,657/mo

    Rent Zestimate®

    Find your next renter with Zillow Rental Manager. Plus, with online applications, you can quickly screen prospective tenants – for free.

    Learn more

    $3,657/mo

    Rent Zestimate®

    Refinance and save

    $4,506/mo

    Est. payment

    Refinancing to a lower rate could help reduce your monthly payments and save thousands over the life of the loan.

    See today's rates

    $4,506/mo

    Est. payment

    Explore your selling options

    Work with a Zillow partner agent

    Leverage their expertise and Zillow's premium Showcase listings to get your home seen by more buyers.

    Get started

    List with your own agent

    Get your home in front of millions of buyers by listing it on Zillow.

    Learn how to do it

    Sell it yourself

    Take full control of how buyers see your home on Zillow by listing For Sale by Owner (FSBO).

    List your home

    What's special

    Modern colonialLuxurious spaSpacious media roomLow traffic locationOffice spaceLarge family mealsWalk in closet
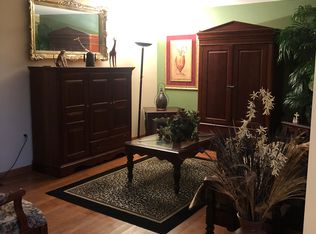
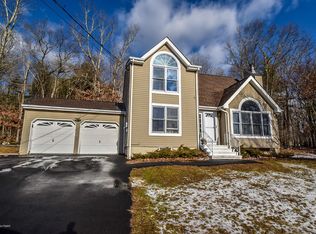
    Rare opportunity for the Triple Crown of Real Estate! LOCATION-Super private, low traffic location in Penn Estates! All the amenities none of the crowds! SIZE-yes, it matters! This home is over 3,000 square feet PLUS the finished basement! If you are looking for room to spread out and have large family gatherings, then this is your lucky day! CONDITION-Modern, updated, upgrades and recently refreshed just for you! This open concept, modern colonial features a true chef's kitchen with it's island, abundant counter space and upgraded appliances! Picture cooking large family meals watching the snow fly and the fire roar with plans to serve in the huge dining room! The upstairs features an Owner's Suite with separate office space, walk in closet and a luxurious spa like bath! The additional bedrooms are all generous sizes and share a hall bath! The finished lower level features a spacious media room, full bath, office space plus an unfinished laundry area! The MASSIVE deck out back has just been freshly stained and is ready for next summer's pool party! The owners are transferring and are very sad to leave this amazing home! Their loss can be your gain! View the 360* tour and book your showing today!

    Zillow last checked:

    Listing updated:

    Listed by:

    Lisa M. Wright 610-248-4560,

    BHHS Fox & Roach Bethlehem

    Bought with:

    Xander Weidenbaum, RS318582

    Redstone Run Realty

    Source: GLVR,MLS#: 724272MLS LogoOriginating MLS: Lehigh Valley MLS

    Facts & features

    Interior

    Bedrooms & bathrooms
    • Bedrooms: 4
    • Bathrooms: 4
    • Full bathrooms: 3
    • 1/2 bathrooms: 1
    Rooms
    • Room types: Den, Office
    Primary bedroom
    • Level: Second
    • Dimensions: 16.00 x 15.00
    Bedroom
    • Level: Second
    • Dimensions: 14.00 x 12.00
    Bedroom
    • Level: Second
    • Dimensions: 13.00 x 10.00
    Bedroom
    • Level: Second
    • Dimensions: 17.00 x 13.00
    Primary bathroom
    • Level: Second
    • Dimensions: 13.00 x 11.00
    Den
    • Level: Lower
    • Dimensions: 12.00 x 12.00
    Dining room
    • Level: First
    • Dimensions: 13.00 x 18.00
    Family room
    • Level: First
    • Dimensions: 25.00 x 20.00
    Other
    • Level: Second
    • Dimensions: 10.00 x 6.00
    Other
    • Level: Lower
    Half bath
    • Level: First
    Kitchen
    • Level: First
    • Dimensions: 22.00 x 15.00
    Living room
    • Level: First
    • Dimensions: 13.00 x 13.00
    Media room
    • Level: Lower
    • Dimensions: 16.00 x 12.00
    Heating
    • Oil
    Cooling
    • Central Air, Ceiling Fan(s)
    Appliances
    • Included: Double Oven, Dishwasher, Electric Cooktop, Microwave, Oil Water Heater
    • Laundry: Washer Hookup, Dryer Hookup, Lower Level
    Features
    • Dining Area, Separate/Formal Dining Room, Entrance Foyer, Eat-in Kitchen, Home Office, In-Law Floorplan, Kitchen Island, Family Room Main Level, Vaulted Ceiling(s), Walk-In Closet(s)
    • Flooring: Carpet, Ceramic Tile, Engineered Hardwood
    • Basement: Full,Rec/Family Area
    • Has fireplace: Yes
    • Fireplace features: Family Room
    Interior area
    • Total interior livable area: 4,257 sqft
    • Finished area above ground: 3,057
    • Finished area below ground: 1,200

    Property

    Parking
    • Total spaces: 2
    • Parking features: Attached, Garage
    • Attached garage spaces: 2
    Features
    • Stories: 2
    • Patio & porch: Deck
    • Exterior features: Deck, Pool
    • Has private pool: Yes
    • Pool features: Above Ground
    Lot
    • Size: 0.38 Acres
    Details
    • Parcel number: 17 89234
    • Zoning: S1
    • Special conditions: Corporate Listing

    Construction

    Type & style
    • Home type: SingleFamily
    • Architectural style: Colonial
    • Property subtype: Single Family Residence
    Materials
    • Stone, Vinyl Siding
    • Roof: Asphalt,Fiberglass
    Condition
    • Year built: 2000

    Utilities & green energy

    • Electric: 200+ Amp Service, Circuit Breakers
    • Sewer: Public Sewer
    • Water: Public
    • Utilities for property: Cable Available

    Community & HOA

    Community
    • Subdivision: Penn Estates
    HOA
    • Has HOA: Yes
    • HOA fee: $1,351 annually
    Location
    • Region: East Stroudsburg

    Financial & listing details

    • Price per square foot: $112/sqft
    • Tax assessed value: $211,660
    • Annual tax amount: $7,065
    • Date on market: 11/4/2023
    • Cumulative days on market: 3 days
    • Listing terms: Cash,Conventional,FHA,VA Loan
    • Ownership type: Fee Simple

    Price history

    DateEventPrice
    10/31/2023Sold$475,000$112/sqft
    Source: GLVR #724272 Report a problem
    9/23/2023Pending sale$475,000$112/sqft
    Source: GLVR #724272 Report a problem
    9/20/2023Listed for sale$475,000+111.1%$112/sqft
    Source: GLVR #724272 Report a problem
    4/19/2017Sold$225,000-2.1%$53/sqft
    Source: Public Record Report a problem
    1/23/2017Listed for sale$229,900+41.5%$54/sqft
    Source: Better Homes and Gardens Real Estate Wilkins & Associates - Bushkill #PM-43058 Report a problem
    10/10/2014Sold$162,500$38/sqft
    Source: PMAR #PM-5925 Report a problem

    Public tax history

    YearProperty taxesTax assessment
    2025$8,532 +4.4%$239,350
    2024$8,173 +15.7%$239,350 +13.1%
    2023$7,065 +2.4%$211,660
    2022$6,897 $211,660
    2021$6,897 +3.3%$211,660
    2020$6,675 -28.1%$211,660 +358.7%
    2019$9,281 $46,140
    2018$9,281 +1.1%$46,140 +1.1%
    2017$9,183 +431.4%$45,650
    2016$1,728 $45,650
    2015-- $45,650
    2014-- $45,650
    2013-- $45,650
    2012-- $45,650
    2011-- $45,650
    2010-- $45,650 +4.5%
    2008-- $43,690
    2007-- $43,690
    2006-- $43,690
    2005-- $43,690
    2004-- $43,690
    2003-- $43,690
    Find assessor info on the county website

    Neighborhood: 18301

    Nearby schools

    GreatSchools rating
    Schools provided by the listing agent
    • District: Stroudsburg

    Source: GLVR. This data may not be complete. We recommend contacting the local school district to confirm school assignments for this home.

    Get pre-qualified for a loan
    At Zillow Home Loans, we can pre-qualify you in as little as 5 minutes with no impact to your credit score.

    An equal housing lender. NMLS #10287.

    Sell for more on Zillow
    Get a Zillow Showcase℠ listing at no additional cost and you could sell for .
    $525,900
    2% more
    +$10,518
    With Zillow Showcase(estimated)
    $536,418