Skip main navigation
Off market
  • $629,600

    134 Patriot Ln, Downingtown, PA 19335

    4beds
    2,735sqft
    SingleFamily
    Built in 2017
    0.5 Acres Lot
    $629,600 Zestimate®
    $230/sqft
    $3,900 Estimated rent

    Home value

    $629,600

    $598,000 - $661,000

    $3,900/mo

    Zestimate® history
    Loading
    Loading...

    Owner options

    List your home for rent

    $3,900/mo

    Rent Zestimate®

    Find your next renter with Zillow Rental Manager. Plus, with online applications, you can quickly screen prospective tenants – for free.

    Learn more

    $3,900/mo

    Rent Zestimate®

    Refinance and save

    $4,137/mo

    Est. payment

    Refinancing to a lower rate could help reduce your monthly payments and save thousands over the life of the loan.

    See today's rates

    $4,137/mo

    Est. payment

    Explore your selling options

    Work with a Zillow partner agent

    Leverage their expertise and Zillow's premium Showcase listings to get your home seen by more buyers.

    Get started

    List with your own agent

    Get your home in front of millions of buyers by listing it on Zillow.

    Learn how to do it

    Sell it yourself

    Take full control of how buyers see your home on Zillow by listing For Sale by Owner (FSBO).

    List your home

    What's special

    Quick Delivery Radnor Manor in the popular Preserve at Hideaway Farms. SUMMER MOVE IN. With the 180 acres of open space and a 1/2 acre home site, what's not to like about the beautiful community? The Radnor is an extremely open floor plan which dies feature a first floor flex room to which French doors have been added, perfect for a playroom or in home office. The spacious kitchen features 42 Century white cabinets, granite countertops, double wall ovens 30 gas cooktop and separate microwave, stainless under mount sink and granite topped island and opens directly into the spacious family room with its standard gas fireplace. The entire first floor features hardwood flooring throughout with the exception of the laundry room. The spacious 15' X 20' master bedroom features a tray ceiling and four windows, while the master bath features larger tile on the floor and tub surround as well as a separate 5' shower with clear glass sliding doors. Three other bedrooms including two that are 12' X 14' and one that is 12' X 12' plus the hall bath make for a spacious second floor. You will love the open floor plan! The exterior of the Radnor Manor features a full front porch, perfect for enjoying tranquil spring,summer and fall evenings! Photos are representative and may contain optional features. Price subject to change without notice. 2018-09-08

    This property is off market, which means it's not currently listed for sale or rent on Zillow. This may be different from what's available on other websites or public sources.
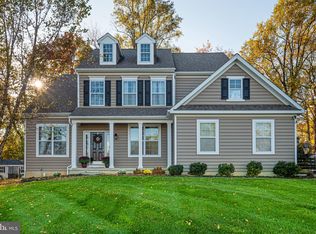
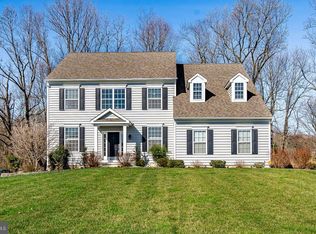
    Facts & features

    Interior

    Bedrooms & bathrooms
    • Bedrooms: 4
    • Bathrooms: 3
    • Full bathrooms: 2
    • 1/2 bathrooms: 1
    Heating
    • Forced air, Propane / Butane
    Cooling
    • Central
    Appliances
    • Included: Dishwasher, Dryer, Freezer, Garbage disposal, Microwave, Range / Oven, Refrigerator, Trash compactor, Washer
    Features
    • Dining Area
    • Flooring: Tile, Carpet, Hardwood, Linoleum / Vinyl
    • Basement: Unfinished
    • Has fireplace: Yes
    Interior area
    • Total interior livable area: 2,735 sqft

    Property

    Parking
    • Total spaces: 2
    • Parking features: Garage - Attached, Off-street
    Features
    • Exterior features: Vinyl
    Lot
    • Size: 0.5 Acres
    Details
    • Parcel number: 290500010500

    Construction

    Type & style
    • Home type: SingleFamily
    • Architectural style: Conventional
    Materials
    • Roof: Shake / Shingle
    Condition
    • Year built: 2017

    Community & HOA

    HOA
    • Has HOA: Yes
    • HOA fee: $80 monthly
    Location
    • Region: Downingtown

    Financial & listing details

    • Price per square foot: $230/sqft
    • Tax assessed value: $209,240
    • Annual tax amount: $10,824

    Price history

    DateEventPrice
    9/13/2018Sold$407,878$149/sqft
    Source: Berkshire Hathaway HomeServices Fox & Roach #1001966056_19335 Report a problem

    Public tax history

    YearProperty taxesTax assessment
    2025$10,824 +1.2%$209,240
    2024$10,696 +2.1%$209,240
    2023$10,477 +1.2%$209,240
    2022$10,352 +3.2%$209,240
    2021$10,032 +430.4%$209,240
    2020$1,891 -85.9%$209,240
    2019$13,386 +1214.2%$209,240 +754.4%
    2018$1,019 +9895.7%$24,490
    2017$10 -98.8%$24,490
    2016$819 $24,490
    2015$819 $24,490
    2014$819 $24,490
    2013-- $24,490
    2012-- $24,490
    2011-- $24,490
    2010-- $24,490
    2009-- $24,490
    2008-- $24,490
    2007-- $24,490
    Find assessor info on the county website

    Neighborhood: 19335

    Nearby schools

    GreatSchools rating
    Schools provided by the listing agent
    • Middle: North Brandywine
    • High: COATESVILLE
    • District: Coatesville

    Source: The MLS. This data may not be complete. We recommend contacting the local school district to confirm school assignments for this home.

    Get a cash offer in 3 minutes
    Find out how much your home could sell for in as little as 3 minutes with a no-obligation cash offer.
    Estimated market value
    $629,600
    Get a cash offer in 3 minutes
    Find out how much your home could sell for in as little as 3 minutes with a no-obligation cash offer.
    Estimated market value
    $629,600