Welcome to this beautifully maintained 3-bedroom, 1.5-bathroom home, perfectly situated on a spacious and flat lot! This charming property offers a recently remodeled full bathroom, giving it a fresh and modern feel. With no HOA, you have the freedom to enjoy your home without restrictions. The large, flat yard provides plenty of space for outdoor activities, gardening, or future expansion possibilities. This home is move-in ready, offering a great opportunity to enjoy comfortable living with the potential to make it your own. Don’t miss out on this gem!
Closed
$110,000
134 Peachtree St, Griffin, GA 30223
3beds
1,447sqft
Single Family Residence, Residential
Built in 1920
0.33 Acres Lot
$121,800 Zestimate®
$76/sqft
$1,508 Estimated rent
Home value
$121,800
$93,000 - $152,000
$1,508/mo
Zestimate® history
Owner options
List your home for rent
$1,508/mo
Rent Zestimate®
Find your next renter with Zillow Rental Manager. Plus, with online applications, you can quickly screen prospective tenants – for free.
$1,508/mo
Rent Zestimate®
Refinance and save
$552/mo
Est. payment
Refinancing to a lower rate could help reduce your monthly payments and save thousands over the life of the loan.
$552/mo
Est. payment
Explore your selling options
Work with a Zillow partner agent
Leverage their expertise and Zillow's premium Showcase listings to get your home seen by more buyers.
Get startedList with your own agent
Get your home in front of millions of buyers by listing it on Zillow.
Learn how to do itSell it yourself
Take full control of how buyers see your home on Zillow by listing For Sale by Owner (FSBO).
List your homeWhat's special
Zillow last checked:
Listing updated:
Listed by:
MARK SPAIN,
Mark Spain Real Estate,
Mauricio Blanco,
Mark Spain Real Estate
Bought with:
CRISTINA SMITH, 292032
Virtual Properties Realty.com
Source: FMLS GA,MLS#: 7472819
Facts & features
Interior
Bedrooms & bathrooms
- Bedrooms: 3
- Bathrooms: 2
- Full bathrooms: 1
- 1/2 bathrooms: 1
- Main level bathrooms: 1
- Main level bedrooms: 3
Rooms
- Room types: Den
Primary bedroom
- Features: None
- Level: None
Bedroom
- Features: None
Primary bathroom
- Features: None
Dining room
- Features: Separate Dining Room
Kitchen
- Features: Cabinets Other, Pantry
Heating
- Forced Air
Cooling
- Central Air
Appliances
- Included: Gas Range
- Laundry: In Hall, Main Level
Features
- Other
- Flooring: Carpet, Laminate
- Windows: None
- Basement: None
- Has fireplace: No
- Fireplace features: None
- Common walls with other units/homes: No Common Walls
Interior area
- Total structure area: 1,447
- Total interior livable area: 1,447 sqft
- Finished area above ground: 1,447
Property
Parking
- Total spaces: 4
- Parking features: Driveway
- Has uncovered spaces: Yes
Accessibility
- Accessibility features: None
Features
- Levels: One
- Stories: 1
- Patio & porch: Deck
- Exterior features: None, No Dock
- Pool features: Above Ground
- Spa features: None
- Fencing: Back Yard,Fenced
- Has view: Yes
- View description: Other
- Waterfront features: None
- Body of water: None
Lot
- Size: 0.33 Acres
- Dimensions: 97x151x97x149
- Features: Back Yard
Details
- Additional structures: None
- Parcel number: 110 07009
- Other equipment: None
- Horse amenities: None
Construction
Type & style
- Home type: SingleFamily
- Architectural style: Cottage
- Property subtype: Single Family Residence, Residential
Materials
- Vinyl Siding
- Foundation: None
- Roof: Shingle
Condition
- Resale
- New construction: No
- Year built: 1920
Details
- Warranty included: Yes
Utilities & green energy
- Electric: 110 Volts
- Sewer: Public Sewer
- Water: Public
- Utilities for property: Electricity Available, Natural Gas Available, Sewer Available, Water Available
Green energy
- Energy efficient items: None
- Energy generation: None
Community & HOA
Community
- Features: None
- Security: Carbon Monoxide Detector(s), Smoke Detector(s)
- Subdivision: Prop Dundee Mills Inc
HOA
- Has HOA: No
Location
- Region: Griffin
Financial & listing details
- Price per square foot: $76/sqft
- Tax assessed value: $105,326
- Annual tax amount: $334
- Date on market: 10/18/2024
- Cumulative days on market: 5 days
- Listing terms: Cash,Conventional,FHA,USDA Loan,VA Loan
- Electric utility on property: Yes
- Road surface type: Asphalt
Price history
| Date | Event | Price |
|---|---|---|
| 11/7/2024 | Sold | $110,000$76/sqft |
Source:  FMLS GA #7472819 Report a problem FMLS GA #7472819 Report a problem | ||
| 10/23/2024 | Pending sale | $110,000$76/sqft |
Source: FMLS GA #7472819 Report a problem | ||
| 10/18/2024 | Listed for sale | $110,000+333.9%$76/sqft |
Source: FMLS GA #7472819 Report a problem | ||
| 10/26/2009 | Sold | $25,350$18/sqft |
Source: Public Record Report a problem | ||
Public tax history
| Year | Property taxes | Tax assessment |
|---|---|---|
| 2025 | $1,491 +151.9% | $42,130 +129.6% |
| 2024 | $592 +7.4% | $18,346 +6.7% |
| 2023 | $551 +22.9% | $17,186 +21.6% |
| 2022 | $448 +34.2% | $14,130 +28.6% |
| 2021 | $334 -2.3% | $10,987 |
| 2020 | $342 -31.3% | $10,987 -25.9% |
| 2019 | $498 +10.8% | $14,836 +6.8% |
| 2018 | $449 -2.7% | $13,894 |
| 2017 | $462 -5.1% | $13,894 -5.3% |
| 2016 | $487 | $14,671 -9.6% |
| 2015 | $487 -13.5% | $16,231 |
| 2014 | $563 | $16,231 |
| 2013 | -- | -- |
| 2012 | -- | -- |
| 2011 | -- | -- |
| 2010 | -- | -- |
| 2009 | -- | -- |
| 2008 | -- | -- |
| 2007 | -- | -- |
| 2006 | -- | -- |
| 2004 | -- | -- |
| 2003 | -- | $15,770 |
| 2002 | -- | $15,770 +36.4% |
| 2001 | -- | $11,560 |
Find assessor info on the county website
Neighborhood: 30223
Nearby homes
- $1,0502 bd1 ba896 sqft132 Peachtree St, Griffin, GA 30223For Rent
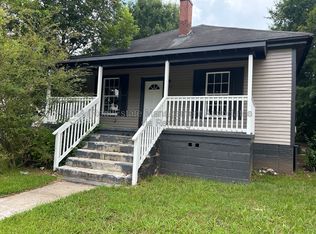
- $72,9642 bd1 ba1.3k sqft136 Peachtree St, Griffin, GA 30223Off Market
- $104,7002 bd1 ba1.5k sqft83 Elm St, Griffin, GA 30223Off Market
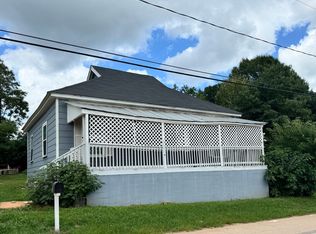
- $123,5003 bd2 ba1.8k sqft130 Peachtree St, Griffin, GA 30223Off Market
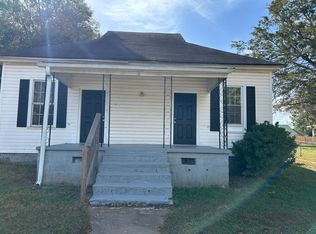
- $64,0212 bd1 ba960 sqft133 Peachtree St, Griffin, GA 30223Off Market
- $104,3003 bd1 ba1.4k sqft85 Elm St, Griffin, GA 30223Off Market
- $80,7002 bd1 ba1.1k sqft131 Peachtree St, Griffin, GA 30223Off Market
- $125,0002 bd1 ba1k sqft135 Peachtree St, Griffin, GA 30223Sold
Nearby schools
GreatSchools rating
- 4/10Atkinson Elementary SchoolGrades: PK-5Distance: 1.2 mi
- 4/10Cowan Road Middle SchoolGrades: 6-8Distance: 2 mi
- 3/10Griffin High SchoolGrades: 9-12Distance: 2 mi
Schools provided by the listing agent
- Elementary: Atkinson - Spalding
- Middle: Cowan Road
- High: Griffin
Source: FMLS GA. This data may not be complete. We recommend contacting the local school district to confirm school assignments for this home.
Get a cash offer in 3 minutes
Find out how much your home could sell for in as little as 3 minutes with a no-obligation cash offer.
Estimated market value
$121,800
Get a cash offer in 3 minutes
Find out how much your home could sell for in as little as 3 minutes with a no-obligation cash offer.
Estimated market value
$121,800
- Georgia
- Spalding County
- Experiment
- 30223
- 134 Peachtree St
Nearby cities
Nearby zip codes
Other Experiment Topics
