Skip main navigation
Sold for $430,000
  • $430,000

    134 Peel Ln, Newark, DE 19702

    3beds
    2,050sqft
    Townhouse
    Built in 2020
    2,178 Square Feet Lot
    $446,900 Zestimate®
    $210/sqft
    $2,624 Estimated rent

    Home value

    $446,900

    $398,000 - $501,000

    $2,624/mo

    Zestimate® history
    Loading
    Loading...

    Owner options

    List your home for rent

    $2,624/mo

    Rent Zestimate®

    Find your next renter with Zillow Rental Manager. Plus, with online applications, you can quickly screen prospective tenants – for free.

    Learn more

    $2,624/mo

    Rent Zestimate®

    Refinance and save

    $3,018/mo

    Est. payment

    Refinancing to a lower rate could help reduce your monthly payments and save thousands over the life of the loan.

    See today's rates

    $3,018/mo

    Est. payment

    Explore your selling options

    Work with a Zillow partner agent

    Leverage their expertise and Zillow's premium Showcase listings to get your home seen by more buyers.

    Get started

    List with your own agent

    Get your home in front of millions of buyers by listing it on Zillow.

    Learn how to do it

    Sell it yourself

    Take full control of how buyers see your home on Zillow by listing For Sale by Owner (FSBO).

    List your home

    What's special

    Privacy sidewallsMaintenance-free deckRecessed lightsCustom window treatmentsStainless steel appliancesConveniently located laundry roomLarge walk-in closet
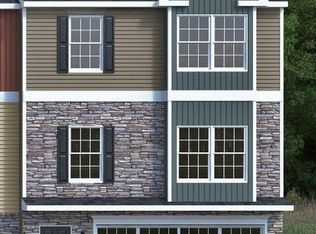
    Welcome to 134 Peel Lane! This adorable home is tucked into a secluded cul-de-sac community close to Newark Charter, the University of Delaware, White Clay Creek State Park, and adjacent to Iron Hill Park. Immediately noticeable is the excellent curb appeal and charming neighborhood of Ironside Crossing. This 2020-built home is well maintained with fresh paint throughout and upgraded flooring. The ground entry level is conveniently equipped with an entry drop zone, a large flex living room/fourth bedroom with a walk-in closet, a half bath, and garage access. As you leave this level and ascend to the second floor, you'll notice the custom window treatments and the newly upgraded carpeted stairs. The large living room, bright kitchen, and open dining area have an airy layout, including recessed lights, a center kitchen island, and an extra pantry closet. Enjoy morning coffee or leisure time on the back maintenance-free deck with privacy sidewalls overlooking the shared community tree line. This floor offers upgraded custom wood shades, stainless steel appliances, granite countertops, 42" white cabinets, and vinyl plank flooring, adding sophistication and durability. This space is open and inviting for you and your company to easily enjoy. The second half bath completes this level. As you continue up to the third floor and into the generously sized primary bedroom, you'll have access to a large walk-in closet and ensuite bathroom with a large soaking tub. Down the hallway is the conveniently located laundry room. The full guest bathroom, the 2nd and 3rd bedrooms, and a large hallway closet complete this level. This truly one-of-a-kind home offers a water treatment system, air filtration system, gutter guards, added insulation creating low energy costs, and all the amenities you could ask for while in a great location! The carpet, kitchen appliances, and windows have been professionally cleaned. Do not miss the opportunity to become the proud new owner of this beautiful home convenient to shopping malls and major retail and grocery chains.

    Zillow last checked:

    Listing updated:

    Listed by:

    Melissa Spencer 302-256-1552,

    Patterson-Schwartz-Newark,

    Listing Team: Team Landon, Co-Listing Team: Team Landon,Co-Listing Agent: David M Landon 302-218-8473,

    Patterson-Schwartz-Newark

    Bought with:

    Christopher Whitaker, RS-0038492

    Keller Williams Elite

    Source: Bright MLS,MLS#: DENC2071810MLS Logo

    Facts & features

    Interior

    Bedrooms & bathrooms
    • Bedrooms: 3
    • Bathrooms: 4
    • Full bathrooms: 2
    • 1/2 bathrooms: 2
    • Main level bathrooms: 1
    Basement
    • Area: 0
    Heating
    • Forced Air, Natural Gas
    Cooling
    • Central Air, Electric
    Appliances
    • Included: Cooktop, Dishwasher, Disposal, Dryer, Microwave, Refrigerator, Washer, Water Conditioner - Owned, Water Heater, Electric Water Heater
    • Laundry: Upper Level
    Features
    • Eat-in Kitchen, Kitchen Island, Kitchen - Table Space, Pantry, Recessed Lighting, Upgraded Countertops, Walk-In Closet(s), 9'+ Ceilings
    • Flooring: Carpet, Laminate
    • Has basement: No
    • Has fireplace: No
    Interior area
    • Total structure area: 2,050
    • Total interior livable area: 2,050 sqft
    • Finished area above ground: 2,050
    • Finished area below ground: 0

    Property

    Parking
    • Total spaces: 3
    • Parking features: Garage Faces Front, Paved, Attached, Driveway
    • Attached garage spaces: 1
    • Uncovered spaces: 2
    Accessibility
    • Accessibility features: None
    Features
    • Levels: Three
    • Stories: 3
    • Patio & porch: Deck
    • Exterior features: Lighting
    • Pool features: None
    Lot
    • Size: 2,178 sqft
    Details
    • Additional structures: Above Grade, Below Grade
    • Parcel number: 11013.10012
    • Zoning: S
    • Special conditions: Standard

    Construction

    Type & style
    • Home type: Townhouse
    • Architectural style: Colonial
    • Property subtype: Townhouse
    Materials
    • Vinyl Siding
    • Foundation: Slab
    Condition
    • New construction: No
    • Year built: 2020

    Utilities & green energy

    • Electric: 200+ Amp Service, Circuit Breakers
    • Sewer: Public Sewer
    • Water: Public

    Community & neighborhood

    Security
    • Security features: Security System
    Location
    • Region: Newark
    • Subdivision: Ironside Crossing

    HOA & financial

    HOA
    • Has HOA: Yes
    • HOA fee: $433 annually
    • Amenities included: Common Grounds
    • Services included: Common Area Maintenance

    Other

    Other facts
    • Listing agreement: Exclusive Right To Sell
    • Ownership: Fee Simple

    Price history

    DateEventPrice
    1/21/2025Sold$430,000-1.1%$210/sqft
    Source: Bright MLS #DENC2071810 Report a problem
    12/16/2024Pending sale$435,000$212/sqft
    Source: Bright MLS #DENC2071810 Report a problem
    12/3/2024Price change$435,000-1.1%$212/sqft
    Source: Bright MLS #DENC2071810 Report a problem
    11/16/2024Listed for sale$439,900+43.5%$215/sqft
    Source: Bright MLS #DENC2071810 Report a problem
    2/28/2020Listing removed$306,524$150/sqft
    Source: RE/MAX Associates #DENC487456 Report a problem
    2/27/2020Listed for sale$306,524$150/sqft
    Source: RE/MAX Associates #DENC487456 Report a problem
    2/18/2020Sold$306,524$150/sqft
    Source: Public Record Report a problem
    11/10/2019Pending sale$306,524+2.2%$150/sqft
    Source: RE/MAX Associates #DENC487456 Report a problem
    9/22/2019Listed for sale$299,999$146/sqft
    Source: RE/MAX Associates-Newark #DENC487456 Report a problem

    Public tax history

    YearProperty taxesTax assessment
    2025-- $412,300 +452.7%
    2024$3,283 +2.4%$74,600
    2023$3,206 +0.6%$74,600
    2022$3,187 +2.1%$74,600
    2021$3,120 -16.3%$74,600
    2020$3,729 +2611.7%$74,600 +1863.2%
    2019$138 +10.9%$3,800
    2017$124 +0%$3,800
    2016$124 $3,800
    2015$124 +9.8%$3,800
    2014$113 $3,800
    2013-- $3,800
    2012-- $3,800
    2011-- $3,800

    Find assessor info on the county website

    Neighborhood: 19702

    Nearby schools

    GreatSchools rating
    Schools provided by the listing agent
    • Elementary: West Park Place
    • Middle: Gauger-cobbs
    • High: Glasgow
    • District: Christina

    Source: Bright MLS. This data may not be complete. We recommend contacting the local school district to confirm school assignments for this home.

    Get a cash offer in 3 minutes
    Find out how much your home could sell for in as little as 3 minutes with a no-obligation cash offer.
    Estimated market value
    $446,900
    Get a cash offer in 3 minutes
    Find out how much your home could sell for in as little as 3 minutes with a no-obligation cash offer.
    Estimated market value
    $446,900