Lake life awaits on beautiful Hickory Hills Lake! Make this waterfront retreat your own while enjoying all the benefits of lakeside living. Set on the water's edge w/ a private dock, fire pit area, assoc beach access & a spacious composite deck overlooking the lake, this property offers the perfect setting for entertaining. Inside, the inviting sun-room features warm wood walls & ceilings & custom built-ins, bringing the beauty of the outdoors inside. The kitchen offers granite countertops, tile flooring & a breakfast bar, flowing into the DR for easy gatherings. The living room is highlighted by a wood-burning fireplace, recessed lighting & glass door leading to the deck. An office, laundry rm & a full bath completes the level. Upstairs, 3 spacious bedrms provide flexibility, including 2 w/ incredible lake views & are served by a full bath w/ a tub/shwr. Outside, enjoy a charming stone wall & storage shed, adding both character & practicality to this exceptional lakefront opportunity.
Sold for $590,000
$590,000
134 Peninsula Dr, Lunenburg, MA 01462
3beds
1,720sqft
Single Family Residence
Built in 1950
9,017 Square Feet Lot
$590,300 Zestimate®
$343/sqft
$3,486 Estimated rent
Home value
$590,300
$549,000 - $632,000
$3,486/mo
Zestimate® history
Owner options
List your home for rent
$3,486/mo
Rent Zestimate®
Find your next renter with Zillow Rental Manager. Plus, with online applications, you can quickly screen prospective tenants – for free.
$3,486/mo
Rent Zestimate®
Refinance and save
$4,533/mo
Est. payment
Refinancing to a lower rate could help reduce your monthly payments and save thousands over the life of the loan.
$4,533/mo
Est. payment
Explore your selling options
Work with a Zillow partner agent
Leverage their expertise and Zillow's premium Showcase listings to get your home seen by more buyers.
Get startedList with your own agent
Get your home in front of millions of buyers by listing it on Zillow.
Learn how to do itSell it yourself
Take full control of how buyers see your home on Zillow by listing For Sale by Owner (FSBO).
List your homeWhat's special
Waterfront retreatStorage shedBreakfast barRecessed lightingCharming stone wallFire pit areaCustom built-ins
Zillow last checked:
Listing updated:
Listed by:
Kerryann Murphy 508-868-4943,
Lamacchia Realty, Inc. 978-534-3400
Bought with:
Sarah Schouler
Lamacchia Realty, Inc.
Source: MLS PIN,MLS#: 73537620
Facts & features
Interior
Bedrooms & bathrooms
- Bedrooms: 3
- Bathrooms: 2
- Full bathrooms: 2
Primary bedroom
- Features: Walk-In Closet(s), Flooring - Wall to Wall Carpet
- Level: Second
- Area: 180
- Dimensions: 20 x 9
Bedroom 2
- Features: Closet, Flooring - Laminate
- Level: Second
- Area: 192
- Dimensions: 12 x 16
Bedroom 3
- Features: Closet, Flooring - Vinyl
- Level: Second
- Area: 108
- Dimensions: 9 x 12
Primary bathroom
- Features: No
Bathroom 1
- Features: Bathroom - Full, Bathroom - With Tub & Shower, Flooring - Vinyl
- Level: First
- Area: 35
- Dimensions: 7 x 5
Bathroom 2
- Features: Bathroom - Full, Bathroom - With Tub & Shower, Flooring - Vinyl
- Level: Second
- Area: 40
- Dimensions: 5 x 8
Dining room
- Features: Flooring - Vinyl
- Level: First
- Area: 120
- Dimensions: 12 x 10
Kitchen
- Features: Flooring - Stone/Ceramic Tile, Countertops - Stone/Granite/Solid, Breakfast Bar / Nook
- Level: First
- Area: 108
- Dimensions: 12 x 9
Living room
- Features: Flooring - Wall to Wall Carpet, Cable Hookup, Deck - Exterior
- Level: First
- Area: 336
- Dimensions: 21 x 16
Office
- Features: Closet, Flooring - Wall to Wall Carpet
- Level: First
- Area: 120
- Dimensions: 12 x 10
Heating
- Forced Air, Oil
Cooling
- None
Appliances
- Included: Water Heater, Range, Dishwasher, Microwave, Refrigerator, Washer, Dryer
- Laundry: Laundry Closet, Flooring - Vinyl, Electric Dryer Hookup, Washer Hookup, First Floor
Features
- Closet, Mud Room, Office
- Flooring: Vinyl, Carpet, Wood Laminate, Flooring - Stone/Ceramic Tile, Flooring - Wall to Wall Carpet
- Doors: Insulated Doors
- Windows: Insulated Windows
- Basement: Partial,Walk-Out Access,Concrete,Unfinished
- Number of fireplaces: 1
- Fireplace features: Living Room
Interior area
- Total structure area: 1,720
- Total interior livable area: 1,720 sqft
- Finished area above ground: 1,720
Property
Parking
- Total spaces: 4
- Parking features: Paved Drive, Paved
- Uncovered spaces: 4
Accessibility
- Accessibility features: No
Features
- Patio & porch: Deck - Composite, Patio
- Exterior features: Deck - Composite, Patio, Rain Gutters
- Has view: Yes
- View description: Water, Lake
- Has water view: Yes
- Water view: Lake,Water
- Waterfront features: Waterfront, Lake, Dock/Mooring, Direct Access, Lake/Pond, 0 to 1/10 Mile To Beach, Beach Ownership(Association)
Lot
- Size: 9,017 Square Feet
- Features: Wooded
Details
- Foundation area: 0
- Parcel number: M:0042 B:0033 L:0000,1596833
- Zoning: RA
Construction
Type & style
- Home type: SingleFamily
- Architectural style: Cottage
- Property subtype: Single Family Residence
Materials
- Conventional (2x4-2x6)
- Foundation: Block
- Roof: Shingle
Condition
- Year built: 1950
Utilities & green energy
- Electric: Circuit Breakers
- Sewer: Private Sewer
- Water: Public
- Utilities for property: for Electric Range, for Electric Dryer, Washer Hookup
Community & HOA
Community
- Features: Public Transportation, Shopping, Park, Walk/Jog Trails, Laundromat, Conservation Area, Highway Access, Public School
- Subdivision: Hickory Hills
HOA
- Has HOA: Yes
- HOA fee: $475 annually
Location
- Region: Lunenburg
Financial & listing details
- Price per square foot: $343/sqft
- Tax assessed value: $652,400
- Annual tax amount: $9,388
- Date on market: 8/3/2026
- Road surface type: Paved
Price history
| Date | Event | Price |
|---|---|---|
| 9/11/2026 | Sold | $590,000-1.5%$343/sqft |
Source: MLS PIN #73537620 Report a problem | ||
| 8/13/2026 | Pending sale | $599,000$348/sqft |
Source: MLS PIN #73537620 Report a problem | ||
| 7/30/2026 | Contingent | $599,000$348/sqft |
Source: MLS PIN #73537620 Report a problem | ||
| 7/28/2026 | Price change | $599,000-6.3%$348/sqft |
Source: MLS PIN #73537620 Report a problem | ||
| 6/17/2026 | Listed for sale | $639,000+68.2%$372/sqft |
Source: MLS PIN #73537620 Report a problem | ||
| 9/3/2004 | Sold | $380,000+196.9%$221/sqft |
Source: Public Record Report a problem | ||
| 5/4/1995 | Sold | $128,000+265.7%$74/sqft |
Source: Public Record Report a problem | ||
| 9/21/1988 | Sold | $35,000$20/sqft |
Source: Public Record Report a problem | ||
Public tax history
| Year | Property taxes | Tax assessment |
|---|---|---|
| 2025 | $9,057 +7.6% | $630,700 +5.6% |
| 2024 | $8,421 -15.5% | $597,200 -12.4% |
| 2023 | $9,962 +57.6% | $681,400 +85.3% |
| 2022 | $6,321 +1.9% | $367,700 +7.4% |
| 2021 | $6,202 | $342,300 |
| 2020 | $6,202 +6% | $342,300 +9.3% |
| 2019 | $5,851 +1.6% | $313,200 +7.1% |
| 2018 | $5,760 +1.8% | $292,400 +3.3% |
| 2017 | $5,656 +7.3% | $283,100 +5.3% |
| 2016 | $5,273 +14.4% | $268,900 +6.8% |
| 2015 | $4,611 -1.5% | $251,700 -3.3% |
| 2014 | $4,683 +5.2% | $260,300 +1.2% |
| 2013 | $4,451 +3.6% | $257,300 +0.8% |
| 2012 | $4,295 -0.7% | $255,200 -4.6% |
| 2011 | $4,324 +3.4% | $267,600 -9.2% |
| 2010 | $4,183 +5% | $294,600 -3.5% |
| 2009 | $3,982 +12.2% | $305,400 +5.3% |
| 2008 | $3,548 +0.5% | $290,100 -0.3% |
| 2007 | $3,529 -2.8% | $290,900 -0.6% |
| 2006 | $3,631 +0.2% | $292,600 +7.7% |
| 2005 | $3,623 +6.5% | $271,600 +13.4% |
| 2004 | $3,401 +20.3% | $239,500 +11.1% |
| 2003 | $2,827 +4.5% | $215,500 +27.1% |
| 2001 | $2,705 +2.2% | $169,600 +6.5% |
| 2000 | $2,648 +49.1% | $159,300 +43.8% |
| 1995 | $1,776 | $110,800 |
Find assessor info on the county website
Neighborhood: 01462
Nearby homes
- $485,2002 bd1 ba600 sqft128 Peninsula Dr, Lunenburg, MA 01462Off Market
- $913,5003 bd1 ba957 sqft129 Peninsula Dr, Lunenburg, MA 01462Off Market
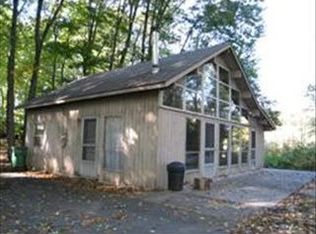
- $459,3002 bd1 ba743 sqft140 Peninsula Dr, Lunenburg, MA 01462Off Market
- $594,1002 bd1 ba1.2k sqft141 Peninsula Dr, Lunenburg, MA 01462Off Market
- $546,7002 bd1 ba770 sqft144 Peninsula Dr, Lunenburg, MA 01462Off Market
- $593,0003 bd1 ba1.2k sqft120 Peninsula Dr, Lunenburg, MA 01462Off Market
- $617,7002 bd2 ba1.9k sqft147 Peninsula Dr, Lunenburg, MA 01462Off Market
- $668,9002 bd2 ba1.3k sqft150 Peninsula Dr, Lunenburg, MA 01462Off Market
Nearby schools
GreatSchools rating
- NALunenburg Primary SchoolGrades: PK-2Distance: 0.8 mi
- 7/10Lunenburg Middle SchoolGrades: 6-8Distance: 1.2 mi
- 8/10Lunenburg High SchoolGrades: 9-12Distance: 1.2 mi
Get a cash offer in 3 minutes
Find out how much your home could sell for in as little as 3 minutes with a no-obligation cash offer.
Estimated market value
$590,300
Get a cash offer in 3 minutes
Find out how much your home could sell for in as little as 3 minutes with a no-obligation cash offer.
Estimated market value
$590,300
- Massachusetts
- Worcester County
- Lunenburg
- 01462
- 134 Peninsula Dr
