*LISTED FOR COMPARABLE PURPOSES ONLY* Gorgeous NEW CONSTRUCTION 4 bed/3.5 bath 3 STORY CHALET with 1st fl FAMILY ROOM & BUILT-IN 1 CAR GARAGE in Towamensing Trails! This beauty showcases a GREAT ROOM w/ propane FIREPLACE, vaulted ceilings, and gourmet kitchen complete w/ GRANITE COUNTERTOPS & KITCHEN ISLAND! PROPANE FORCED AIR HEAT & CENTRAL AC throughout the entire home provide the perfect indoor climate on those chilly Pocono winter days & hot summer weekends! Spacious PRIMARY SUITE w/ DOUBLE VANITY & WALK-IN-CLOSET! EXPANSIVE 1st fl FAMILY ROOM is ideal for entertaining or lounging & features a KITCHENETTE! Stunning views from the 3rd fl LOFT! Enjoy the summer cook-out season on the 2nd story full width FRONT DECK! Convenient main fl powder room & 1st fl full bath! Minutes to PA-476!
Sold for $555,000
$555,000
134 Petrarch Trl, Albrightsville, PA 18210
4beds
3,100sqft
Single Family Residence
Built in 2024
0.47 Acres Lot
$628,900 Zestimate®
$179/sqft
$3,565 Estimated rent
Home value
$628,900
$579,000 - $686,000
$3,565/mo
Zestimate® history
Owner options
List your home for rent
$3,565/mo
Rent Zestimate®
Find your next renter with Zillow Rental Manager. Plus, with online applications, you can quickly screen prospective tenants – for free.
$3,565/mo
Rent Zestimate®
Refinance and save
$4,243/mo
Est. payment
Refinancing to a lower rate could help reduce your monthly payments and save thousands over the life of the loan.
$4,243/mo
Est. payment
Explore your selling options
Work with a Zillow partner agent
Leverage their expertise and Zillow's premium Showcase listings to get your home seen by more buyers.
Get startedList with your own agent
Get your home in front of millions of buyers by listing it on Zillow.
Learn how to do itSell it yourself
Take full control of how buyers see your home on Zillow by listing For Sale by Owner (FSBO).
List your homeWhat's special
Zillow last checked:
Listing updated:
Listed by:
Matthew S Dunbar 570-778-9467,
Bear Mountain Real Estate LLC
Bought with:
Matthew S Dunbar, RS305005
Bear Mountain Real Estate LLC
Source: PMAR,MLS#: PM-114067
Facts & features
Interior
Bedrooms & bathrooms
- Bedrooms: 4
- Bathrooms: 4
- Full bathrooms: 3
- 1/2 bathrooms: 1
Primary bedroom
- Level: Second
- Area: 211.68
- Dimensions: 12.6 x 16.8
Bedroom 2
- Level: Third
- Area: 135.66
- Dimensions: 10.2 x 13.3
Bedroom 3
- Level: Third
- Area: 140.76
- Dimensions: 13.8 x 10.2
Bedroom 4
- Level: Third
- Area: 139.92
- Dimensions: 10.6 x 13.2
Primary bathroom
- Level: First
- Area: 34.44
- Dimensions: 8.4 x 4.1
Bathroom 3
- Description: Powder Room
- Level: Second
- Area: 32.7
- Dimensions: 6.4 x 5.11
Bathroom 4
- Level: Third
- Area: 36.58
- Dimensions: 8.9 x 4.11
Dining room
- Level: Second
- Area: 172.89
- Dimensions: 11.3 x 15.3
Family room
- Level: First
- Area: 341
- Dimensions: 22 x 15.5
Family room
- Description: With Kitchenette
- Level: First
- Area: 310
- Dimensions: 20 x 15.5
Kitchen
- Level: Second
- Area: 131.89
- Dimensions: 10.9 x 12.1
Laundry
- Level: Second
- Area: 36.28
- Dimensions: 7.1 x 5.11
Living room
- Level: Second
- Area: 330
- Dimensions: 22 x 15
Loft
- Level: Third
- Area: 108
- Dimensions: 10 x 10.8
Other
- Description: Walk-In Closet
- Level: Second
- Area: 64.05
- Dimensions: 10.5 x 6.1
Utility room
- Description: Unfinished
- Level: First
- Area: 123.5
- Dimensions: 13 x 9.5
Heating
- Forced Air, Propane
Cooling
- Ceiling Fan(s), Central Air
Appliances
- Included: Electric Range, Refrigerator, Water Heater, Dishwasher, Microwave
Features
- Granite Counters, Cathedral Ceiling(s), Walk-In Closet(s), Other
- Flooring: Vinyl
- Has fireplace: Yes
- Fireplace features: Living Room
- Common walls with other units/homes: No Common Walls
Interior area
- Total structure area: 3,208
- Total interior livable area: 3,100 sqft
- Finished area above ground: 3,100
- Finished area below ground: 0
Property
Parking
- Total spaces: 1
- Parking features: Garage
- Garage spaces: 1
Features
- Stories: 3
- Patio & porch: Deck
Lot
- Size: 0.47 Acres
- Features: Level, Wooded, Interior Lot
Details
- Parcel number: 22A51EV1115
- Zoning description: Residential
Construction
Type & style
- Home type: SingleFamily
- Architectural style: Chalet
- Property subtype: Single Family Residence
Materials
- Vinyl Siding
- Foundation: Slab
- Roof: Asphalt,Fiberglass
Condition
- Year built: 2024
Utilities & green energy
- Sewer: Septic Tank
- Water: Well
- Utilities for property: Cable Available
Community & HOA
Community
- Subdivision: Towamensing Trails
HOA
- Has HOA: Yes
- Amenities included: Security, Clubhouse, ATVs Allowed, Outdoor Pool, Tennis Court(s), Trash
- HOA fee: $592 annually
Location
- Region: Albrightsville
Financial & listing details
- Price per square foot: $179/sqft
- Tax assessed value: $220,676
- Annual tax amount: $115
- Date on market: 4/5/2024
- Listing terms: Cash,Conventional
- Road surface type: Paved
Price history
| Date | Event | Price |
|---|---|---|
| 4/5/2024 | Sold | $555,000+8438.5%$179/sqft |
Source: PMAR #PM-114067 Report a problem | ||
| 6/6/2023 | Sold | $6,500$2/sqft |
Source: Public Record Report a problem | ||
Public tax history
| Year | Property taxes | Tax assessment |
|---|---|---|
| 2025 | $6,788 +5699.7% | $110,338 +5416.9% |
| 2024 | $117 +1.3% | $2,000 |
| 2023 | $116 | $2,000 |
| 2022 | $116 | $2,000 |
| 2021 | $116 | $2,000 |
| 2020 | $116 -7.9% | $2,000 |
| 2019 | $125 +12.5% | $2,000 |
| 2018 | $112 +101300% | $2,000 |
| 2017 | $0 | $2,000 |
| 2016 | -- | $2,000 |
| 2015 | -- | $2,000 |
Find assessor info on the county website
Neighborhood: 18210
Nearby homes
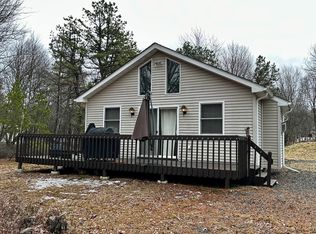
- $218,0003 bd1 ba960 sqft140 Petrarch Trl, Albrightsville, PA 18210Off Market
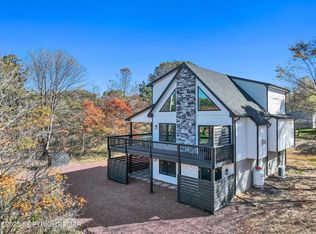
- $785,0006 bd3 ba2.6k sqft126 Petrarch Trl, Albrightsville, PA 18210Sold
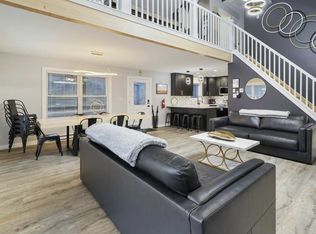
- $--6 bd3 ba2.6k sqft126 Petrarch Trl #ID1399813P, Albrightsville, PA 18210Off Market
- $161,7003 bd1 ba1k sqft133 Petrarch Trl, Albrightsville, PA 18210Off Market
- $200,3003 bd1 ba960 sqft123 Chapman Cir, Albrightsville, PA 18210Off Market
- $191,3003 bd2 ba968 sqft139 Petrarch Trl, Albrightsville, PA 18210Off Market
- $133,8003 bd1 ba912 sqft129 Chapman Cir, Albrightsville, PA 18210Off Market
- $374,3003 bd2 ba1.6k sqft131 Petrarch Trl, Albrightsville, PA 18210Off Market
Nearby schools
GreatSchools rating
- 5/10Penn/Kidder CampusGrades: PK-8Distance: 3.4 mi
- 5/10Jim Thorpe Area Senior High SchoolGrades: 9-12Distance: 10 mi


Get pre-qualified for a loan
At Zillow Home Loans, we can pre-qualify you in as little as 5 minutes with no impact to your credit score.An equal housing lender. NMLS #10287.
Sell for more on Zillow
Get a Zillow Showcase℠ listing at no additional cost and you could sell for .
$628,900
2% more
+$12,578
With Zillow Showcase(estimated)
$641,478
- Pennsylvania
- Carbon County
- Albrightsville
- 18210
- 134 Petrarch Trl
Nearby cities
Nearby zip codes
Other Albrightsville Topics
