Check out 134 Pheasant Glen Drive in Shelbyville, KY, featuring the Sienna, a charming two-story floor plan in our Pheasant Glen community. The spacious kitchen features stainless steel appliances, quartz countertops, walk-in pantry, and white shaker style cabinets with soft-close doors. The adjoining oversized great room provides the perfect space for gatherings, and the open layout of the main floor ensures you have the ideal space needed for everyday living. Luxury vinyl plank flooring in the foyer, great room, kitchen, and bathrooms. Upstairs, you'll find three bedrooms, including the primary bedroom, designed with relaxation in mind. The primary bathroom features a double bowl vanity, walk-in shower, and a large walk-in closet—providing plenty of space for all for all your needs. The additional bedrooms are spacious and share a convenient full bathroom. The loft area on the second floor offers versatile space that can be used as an additional living space. For added convenience, the laundry room is also located on the second floor, making it easy to keep up with laundry. If you're looking for a home with modern finishes, and convenience, the Sienna plan is the perfect fit. Contact us today to schedule a tour. Photos are representative of the plan only and may vary based on the build. Estimated completion is June/July 2026.
Sold for $319,900
Zillow last checked:
Listing updated:
Bought with:
Brent Whitson, 219590
Semonin Realtors
Source: Metro Search Inc. LLC DBA Apex MLS,MLS#: 1712887
Price history
| Date | Event | Price |
|---|---|---|
| 8/28/2026 | Sold | $319,900$176/sqft |
Source:  Metro Search Inc. LLC DBA Apex MLS #1712887 Report a problem Metro Search Inc. LLC DBA Apex MLS #1712887 Report a problem | ||
| 6/29/2026 | Pending sale | $319,900$176/sqft |
Source: Metro Search Inc. LLC DBA Apex MLS #1712887 Report a problem | ||
| 6/13/2026 | Price change | $319,900-0.4%$176/sqft |
Source:  DR Horton Report a problem DR Horton Report a problem | ||
| 6/8/2026 | Price change | $321,345+0.5%$177/sqft |
Source: DR Horton Report a problem | ||
| 6/5/2026 | Price change | $319,900-0.4%$176/sqft |
Source: Metro Search Inc. LLC DBA Apex MLS #1712887 Report a problem | ||
| 6/3/2026 | Price change | $321,345+0.5%$177/sqft |
Source: Metro Search Inc. LLC DBA Apex MLS #1712887 Report a problem | ||
| 6/2/2026 | Price change | $319,900-0.4%$176/sqft |
Source: DR Horton Report a problem | ||
| 5/31/2026 | Price change | $321,345+0.5%$177/sqft |
Source: DR Horton Report a problem | ||
| 5/8/2026 | Price change | $319,900-2.4%$176/sqft |
Source: Metro Search Inc. LLC DBA Apex MLS #1712887 Report a problem | ||
| 5/5/2026 | Price change | $327,730+2.1%$180/sqft |
Source: Metro Search Inc. LLC DBA Apex MLS #1712887 Report a problem | ||
| 5/5/2026 | Price change | $320,900+0.3%$177/sqft |
Source: DR Horton Report a problem | ||
| 4/25/2026 | Price change | $319,900-0.9%$176/sqft |
Source: DR Horton Report a problem | ||
| 4/2/2026 | Price change | $322,795-0.7%$178/sqft |
Source: DR Horton Report a problem | ||
| 4/1/2026 | Price change | $324,945+1%$179/sqft |
Source: Metro Search Inc. LLC DBA Apex MLS #1712887 Report a problem | ||
| 3/31/2026 | Price change | $321,795-0.7%$177/sqft |
Source: DR Horton Report a problem | ||
| 3/30/2026 | Listed for sale | $323,945$178/sqft |
Source: Metro Search Inc. LLC DBA Apex MLS #1712887 Report a problem | ||
Nearby homes
- $338,7353 bd3 ba2.1k sqft138 Pheasant Glen Dr, Shelbyville, KY 40065Sold
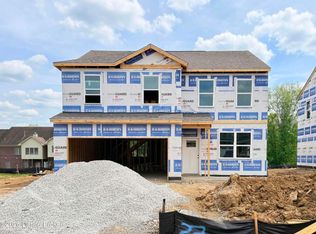
- $378,7003 bd2 ba1.6k sqft22 Pheasant Glen Dr #14, Shelbyville, KY 40065Off Market
- $405,7003 bd3 ba2.5k sqft18 Pheasant Glen Dr #16, Shelbyville, KY 40065Off Market

- $376,6003 bd2 ba1.6k sqft14 Pheasant Glen Dr, Shelbyville, KY 40065Off Market


Get pre-qualified for a loan
At Zillow Home Loans, we can pre-qualify you in as little as 5 minutes with no impact to your credit score.An equal housing lender. NMLS #10287.
Sell for more on Zillow
Get a Zillow Showcase℠ listing at no additional cost and you could sell for .
$309,600
2% more
+$6,192
With Zillow Showcase(estimated)
$315,792
