Skip main navigation
Sold-non member
  • $232,000

    134 Phelps St, Owatonna, MN 55060

    4beds
    2,144sqft
    Single Family Residence
    Built in 1916
    10,454 Square Feet Lot
    $235,900 Zestimate®
    $108/sqft
    $2,147 Estimated rent

    Home value

    $235,900

    $196,000 - $283,000

    $2,147/mo

    Zestimate® history
    Loading
    Loading...

    Owner options

    List your home for rent

    $2,147/mo

    Rent Zestimate®

    Find your next renter with Zillow Rental Manager. Plus, with online applications, you can quickly screen prospective tenants – for free.

    Learn more

    $2,147/mo

    Rent Zestimate®

    Refinance and save

    $1,473/mo

    Est. payment

    Refinancing to a lower rate could help reduce your monthly payments and save thousands over the life of the loan.

    See today's rates

    $1,473/mo

    Est. payment

    Explore your selling options

    Work with a Zillow partner agent

    Leverage their expertise and Zillow's premium Showcase listings to get your home seen by more buyers.

    Get started

    List with your own agent

    Get your home in front of millions of buyers by listing it on Zillow.

    Learn how to do it

    Sell it yourself

    Take full control of how buyers see your home on Zillow by listing For Sale by Owner (FSBO).

    List your home

    What's special

    Original charm
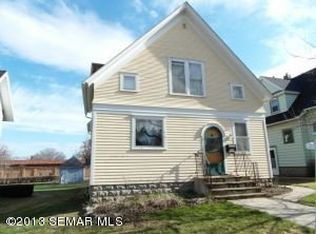
    2 story charmer with lots of original charm! Bedroom, full bath, kitchen, dining and living room all on main level. 3 bedrooms and full bath upstairs. Nice fenced-in back yard. Unfinished basement with tons of storage. Call today for private tour!

    Zillow last checked:

    Listing updated:

    Listed by:

    Kevin Sharkey,

    Century 21 Atwood

    Bought with:

    Non Member

    Non-Member

    Source: RASM,MLS#: 7036567MLS Logo

    Facts & features

    Interior

    Bedrooms & bathrooms
    • Bedrooms: 4
    • Bathrooms: 2
    • Full bathrooms: 2
    Bedroom
    • Level: Main
    • Area: 117
    • Dimensions: 9 x 13
    Bedroom 1
    • Level: Upper
    • Area: 120
    • Dimensions: 12 x 10
    Bedroom 2
    • Level: Upper
    • Area: 144
    • Dimensions: 12 x 12
    Bedroom 3
    • Level: Upper
    • Area: 120
    • Dimensions: 10 x 12
    Dining room
    • Features: Formal Dining Room
    • Level: Main
    • Area: 169
    • Dimensions: 13 x 13
    Kitchen
    • Level: Main
    • Area: 168
    • Dimensions: 21 x 8
    Living room
    • Level: Main
    • Area: 299
    • Dimensions: 13 x 23
    Heating
    • Hot Water, Natural Gas
    Cooling
    • Window Unit(s)
    Appliances
    • Included: Dishwasher, Dryer, Range, Refrigerator, Washer, Gas Water Heater, Water Softener Owned
    Features
    • Natural Woodwork, Bath Description: Full Primary, Main Floor Full Bath, Upper Level Bath, Main Floor Bedrooms, 3+ Same Floor Bedrooms(L)
    • Basement: Unfinished,Stone,Full
    • Has fireplace: No
    • Fireplace features: None
    Interior area
    • Total structure area: 1,981
    • Total interior livable area: 2,144 sqft
    • Finished area above ground: 1,781
    • Finished area below ground: 200

    Property

    Parking
    • Total spaces: 1
    • Parking features: Detached
    • Garage spaces: 1
    Features
    • Levels: Two
    • Stories: 2
    Lot
    • Size: 10,454 Square Feet
    • Dimensions: 156 x 66
    • Features: Few Trees, Paved
    Details
    • Foundation area: 1072
    • Parcel number: 171010114

    Construction

    Type & style
    • Home type: SingleFamily
    • Property subtype: Single Family Residence
    Materials
    • Frame/Wood, Metal Siding
    • Roof: Asphalt
    Condition
    • Previously Owned
    • New construction: No
    • Year built: 1916

    Utilities & green energy

    • Sewer: City
    • Water: Public
    • Utilities for property: Underground Utilities

    Community & HOA

    Location
    • Region: Owatonna

    Financial & listing details

    • Price per square foot: $108/sqft
    • Tax assessed value: $217,200
    • Annual tax amount: $2,586
    • Date on market: 3/4/2025
    • Listing terms: Cash,Conventional,DVA,FHA
    • Road surface type: Paved

    Price history

    DateEventPrice
    3/14/2025Sold$232,000+3.1%$108/sqft
    Source: RASM #7036567 Report a problem
    2/11/2025Pending sale$225,000$105/sqft
    Source: NorthstarMLS as distributed by MLS GRID #6645691 Report a problem
    1/6/2025Listed for sale$225,000+12.5%$105/sqft
    Source: RASM #7036567 Report a problem
    9/26/2022Sold$200,000+0.8%$93/sqft
    Source: NorthstarMLS as distributed by MLS GRID #6245984 Report a problem
    8/13/2022Pending sale$198,500$93/sqft
    Source: NorthstarMLS as distributed by MLS GRID #6245984 Report a problem
    8/9/2022Listed for sale$198,500+24.1%$93/sqft
    Source: NorthstarMLS as distributed by MLS GRID #6245984 Report a problem
    5/14/2020Sold$160,000-3%$75/sqft
    Source: Public Record Report a problem
    4/10/2020Pending sale$165,000$77/sqft
    Source: Berkshire Hathaway Home Services Advantage Real Estate #5508471 Report a problem
    3/17/2020Listed for sale$165,000$77/sqft
    Source: Berkshire Hathaway Advantage Real Estate #5508471 Report a problem

    Public tax history

    YearProperty taxesTax assessment
    2025$2,830 +6.8%$217,200 +3%
    2024$2,650 -1.6%$210,800 +10.5%
    2023$2,692 +17.2%$190,800 +2.8%
    2022$2,296 +14.3%$185,600 +23.3%
    2021$2,008 -10.6%$150,500 +12.6%
    2020$2,246 +16.4%$133,600 +14.4%
    2019$1,930 +12.5%$116,816 +9.8%
    2018$1,716 +4.9%$106,428 +13.4%
    2017$1,636 $93,884 +4.4%
    2016-- $89,964
    2015-- --
    2014-- --
    2013-- --
    2012-- --
    2011-- --
    2010-- --
    Find assessor info on the county website

    Neighborhood: 55060

    Nearby schools

    GreatSchools rating
    Schools provided by the listing agent
    • District: Owatonna #761

    Source: RASM. This data may not be complete. We recommend contacting the local school district to confirm school assignments for this home.

    Get a cash offer in 3 minutes
    Find out how much your home could sell for in as little as 3 minutes with a no-obligation cash offer.
    Estimated market value
    $235,900
    Get a cash offer in 3 minutes
    Find out how much your home could sell for in as little as 3 minutes with a no-obligation cash offer.
    Estimated market value
    $235,900