Skip main navigation
Off market
  • $373,800

    134 Pine Isle Dr, Sanford, FL 32773

    4beds
    1,874sqft
    Single Family Residence
    Built in 1999
    4,538 Square Feet Lot
    $373,800 Zestimate®
    $199/sqft
    $2,245 Estimated rent

    Home value

    $373,800

    $355,000 - $392,000

    $2,245/mo

    Zestimate® history
    Loading
    Loading...

    Owner options

    List your home for rent

    $2,245/mo

    Rent Zestimate®

    Find your next renter with Zillow Rental Manager. Plus, with online applications, you can quickly screen prospective tenants – for free.

    Learn more

    $2,245/mo

    Rent Zestimate®

    Refinance and save

    $2,534/mo

    Est. payment

    Refinancing to a lower rate could help reduce your monthly payments and save thousands over the life of the loan.

    See today's rates

    $2,534/mo

    Est. payment

    Explore your selling options

    Work with a Zillow partner agent

    Leverage their expertise and Zillow's premium Showcase listings to get your home seen by more buyers.

    Get started

    List with your own agent

    Get your home in front of millions of buyers by listing it on Zillow.

    Learn how to do it

    Sell it yourself

    Take full control of how buyers see your home on Zillow by listing For Sale by Owner (FSBO).

    List your home

    What's special

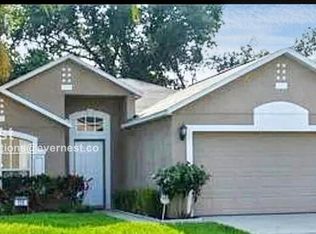
    Looking for a great family home in Seminole County? Look no further! Come set your eyes on this beautiful home in the Sterling Woods community right off Lake Mary Blvd. This property boasts 4 bedrooms, 2 bathrooms with high ceilings, split bedroom floor plan and ceramic tile throughout. Kitchen has gorgeous Tru Wood Cabinets, Whirlpool Stainless Steel Appliances, Granite Counter Tops and comes with an eat-in breakfast bar. Large dining room area is open off the kitchen perfect for family dinners. Master Bedroom features large private bathroom with granite counter tops, soaker tub, separate shower and walk-in closet. Many upgrades have been done through the years including NEWER Roof, NEWER AC, fresh NEW paint inside and out, NEW insulated garage door, Solar Water Heater so you will never run out of hot water, NEW light fixtures and fans. Sellers are even including their LG front loaders Washer and Dryer. In the garage, Seller is leaving the peg boards and benches, which comes in handy for anyone who is a DIY person. Garage also features a sink with running water and laundry is located in garage as well. Come relax in your private back yard which is great for entertaining! The back yard features nice pavers with river rock accents, brick fire pit, fully fenced, and no rear neighbors. Sterling Woods offers "A" Rated Schools and is very close to lots of restaurants, shops, Sun-Rail, I-4 and 417. Don't miss this opportunity to call this house HOME! Call me today to schedule your showing!

    This property is off market, which means it's not currently listed for sale or rent on Zillow. This may be different from what's available on other websites or public sources.
    Originating MLS: Orlando Regional

    Facts & features

    Interior

    Bedrooms & bathrooms
    • Bedrooms: 4
    • Bathrooms: 2
    • Full bathrooms: 2
    Heating
    • Forced air, Electric
    Cooling
    • Central
    Appliances
    • Included: Dishwasher, Dryer, Microwave, Range / Oven, Refrigerator, Washer
    • Laundry: In Garage
    Features
    • Ceiling Fans(s), High Ceiling(s), Open Floorplan, Split Bedroom, Kitchen/Family Room Combo, Built in Features
    • Flooring: Tile
    • Windows: Blinds
    Interior area
    • Structure area source: Public Records
    • Total interior livable area: 1,874 sqft

    Property

    Parking
    • Total spaces: 2
    • Parking features: Garage - Attached
    Features
    • Levels: One
    • Exterior features: Stucco, Cement / Concrete
    Lot
    • Size: 4,538 Square Feet
    • Residential vegetation: Mature Landscaping
    Details
    • Parcel number: 10203051100000840
    • Zoning: PD

    Construction

    Type & style
    • Home type: SingleFamily
    • Property subtype: Single Family Residence
    Materials
    • masonry
    • Foundation: Footing
    • Roof: Composition
    Condition
    • Year built: 1999

    Utilities & green energy

    • Sewer: Public Sewer
    • Water: Public
    • Utilities for property: Electricity Connected, BB/HS Internet Available, Cable Available, Public, Cable Connected

    Community & HOA

    Community
    • Subdivision: STERLING WOODS
    HOA
    • Has HOA: Yes
    • HOA fee: $23 monthly
    Location
    • Region: Sanford

    Financial & listing details

    • Price per square foot: $199/sqft
    • Tax assessed value: $325,087
    • Annual tax amount: $4,986
    • Listing terms: Cash, Conventional, FHA, VA Loan
    • Ownership: Fee Simple

    Price history

    DateEventPrice
    4/30/2020Sold$275,000-3.5%$147/sqft
    Source: Public Record Report a problem
    2/18/2020Pending sale$285,000$152/sqft
    Source: MAINFRAME REAL ESTATE #O5841470 Report a problem
    2/7/2020Listed for sale$285,000+78.1%$152/sqft
    Source: MAINFRAME REAL ESTATE #O5841470 Report a problem
    7/9/2009Sold$160,000-3%$85/sqft
    Source: Public Record Report a problem
    2/27/2009Listing removed$164,900$88/sqft
    Source: foreclosure.com Report a problem
    2/9/2009Price change$164,900-41.1%$88/sqft
    Source: foreclosure.com Report a problem
    1/29/2009Listed for sale--
    Source: foreclosure.com Report a problem
    6/28/2007Sold$279,900+150.6%$149/sqft
    Source: Public Record Report a problem
    11/2/1999Sold$111,700$60/sqft
    Source: Public Record Report a problem

    Public tax history

    YearProperty taxesTax assessment
    2025$4,986 +5.8%$318,308 +2.9%
    2024$4,711 +2.9%$309,337 +3%
    2023$4,580 +2.9%$300,327 +3%
    2022$4,451 +6.6%$291,580 +27.5%
    2021$4,173 +197.7%$228,758 +93.4%
    2020$1,402 +2.2%$118,276 +2.3%
    2019$1,372 0%$115,617 +1.9%
    2018$1,372 +1.7%$113,461 +2.1%
    2017$1,349 +1.6%$111,127 +1.4%
    2016$1,328 -2.9%$109,603 +1.4%
    2015$1,368 $108,084 +0.8%
    2014$1,368 +1.9%$107,226 +1.5%
    2013$1,344 +7.2%$105,641 +1.7%
    2012$1,253 -11.3%$103,875 -6.6%
    2011$1,413 -17.8%$111,240 -11.6%
    2010$1,718 -37.6%$125,839 -10.8%
    2009$2,753 -30.8%$141,127 -32.8%
    2008$3,981 +86.8%$210,152 +50.9%
    2007$2,131 -2.3%$139,228 +2.5%
    2006$2,182 +2.3%$135,832 +3%
    2005$2,133 +1%$131,876 +3%
    2004$2,112 -14.8%$128,035 +7.8%
    2003$2,479 +13%$118,816 +14.6%
    2002$2,195 +4.7%$103,668 +7.1%
    2000$2,097 $96,754
    Find assessor info on the county website

    Neighborhood: 32773

    Nearby schools

    GreatSchools rating
    Schools provided by the listing agent
    • Elementary: Wicklow Elementary
    • Middle: Greenwood Lakes Middle
    • High: Lake Mary High

    Source: The MLS. This data may not be complete. We recommend contacting the local school district to confirm school assignments for this home.

    Get a cash offer in 3 minutes
    Find out how much your home could sell for in as little as 3 minutes with a no-obligation cash offer.
    Estimated market value
    $373,800
    Get a cash offer in 3 minutes
    Find out how much your home could sell for in as little as 3 minutes with a no-obligation cash offer.
    Estimated market value
    $373,800