Welcome to this move-in ready 3 bedroom, 2 bath home located in Ray City, GA (only 7 miles from Moody Air Force Base). This inviting residence features a fairly new roof (installed in 2020), a covered front porch and an adorable screened-in breezeway that connects the 2-car garage to the house; perfect for enjoying the outdoors in comfort. Step inside to discover an open floor plan filled with natural light, highlighted by an electric fireplace that adds charm to the living space. The kitchen boasts sleek black cabinets, ample counter space, a breakfast bar, and a pantry. The kitchen overlooks the dining area and the family room making it a great spot for entertaining. The master bedroom is a true retreat with tray ceilings and a spacious walk-in closet. The master ensuite bathroom features a spacious garden tub, separate shower, and double vanities for added convenience. Two guest bedrooms share a bathroom which includes a linen closet for extra storage. Outside, you'll find an above-ground 18-foot chlorine pool, perfect for hot South Georgia summer days. The pool includes a pump (installed in late 2023) and a new liner (installed in 2024). The backyard is fully fenced with two entrance gates for easy access. Gutters have been installed above the porch areas of the home. The home is eligible for 100% USDA financing for qualified buyers. This home is not just a residence; it's a lifestyle waiting for you to enjoy. Don't miss your chance to make it yours!
Closed
$235,000
134 Pine St, Ray City, GA 31645
3beds
1,488sqft
Single Family Residence
Built in 2014
10,018 Square Feet Lot
$239,100 Zestimate®
$158/sqft
$1,716 Estimated rent
Home value
$239,100
Estimated sales range
Not available
$1,716/mo
Zestimate® history
Owner options
List your home for rent
$1,716/mo
Rent Zestimate®
Find your next renter with Zillow Rental Manager. Plus, with online applications, you can quickly screen prospective tenants – for free.
$1,716/mo
Rent Zestimate®
Refinance and save
$1,542/mo
Est. payment
Refinancing to a lower rate could help reduce your monthly payments and save thousands over the life of the loan.
$1,542/mo
Est. payment
Explore your selling options
Work with a Zillow partner agent
Leverage their expertise and Zillow's premium Showcase listings to get your home seen by more buyers.
Get startedList with your own agent
Get your home in front of millions of buyers by listing it on Zillow.
Learn how to do itSell it yourself
Take full control of how buyers see your home on Zillow by listing For Sale by Owner (FSBO).
List your homeWhat's special
Electric fireplaceCovered front porchOpen floor planFairly new roofNatural lightBreakfast barAmple counter space
Zillow last checked:
Listing updated:
Listed by:
Ashleigh Allen 912-381-9987,
Southern Classic Realtors
Bought with:
No Sales Agent, 0
Non-Mls Company
Source: GAMLS,MLS#: 10591867
Facts & features
Interior
Bedrooms & bathrooms
- Bedrooms: 3
- Bathrooms: 2
- Full bathrooms: 2
- Main level bathrooms: 2
- Main level bedrooms: 3
Rooms
- Room types: Family Room
Dining room
- Features: Dining Rm/Living Rm Combo
Kitchen
- Features: Pantry
Heating
- Central, Electric
Cooling
- Ceiling Fan(s), Central Air, Electric
Appliances
- Included: Dishwasher, Microwave, Oven/Range (Combo), Refrigerator
- Laundry: In Hall
Features
- Double Vanity, Separate Shower, Soaking Tub, Tray Ceiling(s), Walk-In Closet(s)
- Flooring: Carpet, Tile, Vinyl
- Basement: None
- Attic: Pull Down Stairs
- Number of fireplaces: 1
Interior area
- Total structure area: 1,488
- Total interior livable area: 1,488 sqft
- Finished area above ground: 1,488
- Finished area below ground: 0
Property
Parking
- Total spaces: 2
- Parking features: Garage
- Has garage: Yes
Features
- Levels: One
- Stories: 1
- Patio & porch: Porch, Screened
- Has private pool: Yes
- Pool features: Above Ground
- Fencing: Fenced,Privacy
Lot
- Size: 10,018 Square Feet
- Features: None
Details
- Parcel number: 077B 364 000
Construction
Type & style
- Home type: SingleFamily
- Architectural style: Other
- Property subtype: Single Family Residence
Materials
- Vinyl Siding
- Roof: Other
Condition
- Resale
- New construction: No
- Year built: 2014
Utilities & green energy
- Sewer: Public Sewer
- Water: Public
- Utilities for property: Cable Available, Electricity Available, High Speed Internet, Sewer Available, Water Available
Community & HOA
Community
- Features: None
- Subdivision: Beaver Run
HOA
- Has HOA: No
- Services included: None
Location
- Region: Ray City
Financial & listing details
- Price per square foot: $158/sqft
- Tax assessed value: $179,128
- Annual tax amount: $2,542
- Date on market: 8/26/2025
- Cumulative days on market: 40 days
- Listing agreement: Exclusive Right To Sell
- Electric utility on property: Yes
Price history
| Date | Event | Price |
|---|---|---|
| 11/6/2025 | Sold | $235,000$158/sqft |
Source:  GAMLS #10591867 Report a problem GAMLS #10591867 Report a problem | ||
| 10/5/2025 | Pending sale | $235,000$158/sqft |
Source:  South Georgia MLS #146044 Report a problem South Georgia MLS #146044 Report a problem | ||
| 8/26/2025 | Listed for sale | $235,000+19%$158/sqft |
Source: South Georgia MLS #146044 Report a problem | ||
| 3/13/2023 | Sold | $197,400+1.8%$133/sqft |
Source: South Georgia MLS #133929 Report a problem | ||
| 2/12/2023 | Pending sale | $194,000$130/sqft |
Source: South Georgia MLS #133929 Report a problem | ||
| 2/9/2023 | Listed for sale | $194,000+46.4%$130/sqft |
Source: South Georgia MLS #133929 Report a problem | ||
| 9/13/2019 | Sold | $132,500-1.8%$89/sqft |
Source: South Georgia MLS #118074 Report a problem | ||
| 7/29/2019 | Price change | $134,900-3.6%$91/sqft |
Source: Garner Realty Group LLC #118074 Report a problem | ||
| 6/11/2019 | Price change | $139,900+4.5%$94/sqft |
Source: Garner Realty Group LLC #118074 Report a problem | ||
| 6/6/2019 | Listed for sale | $133,900-0.1%$90/sqft |
Source: Garner Realty Group LLC #118074 Report a problem | ||
| 2/1/2018 | Sold | $134,000+13.6%$90/sqft |
Source: Public Record Report a problem | ||
| 6/21/2017 | Sold | $118,000$79/sqft |
Source: Public Record Report a problem | ||
Public tax history
| Year | Property taxes | Tax assessment |
|---|---|---|
| 2025 | $2,542 | $71,651 |
| 2024 | $2,542 +46% | $71,651 +47.3% |
| 2023 | $1,741 -0.4% | $48,641 |
| 2022 | $1,749 -0.6% | $48,641 |
| 2021 | $1,759 -0.2% | $48,641 |
| 2020 | $1,761 +3.7% | $48,641 |
| 2019 | $1,698 +0.1% | $48,641 +3.8% |
| 2018 | $1,696 +2.6% | $46,838 |
| 2017 | $1,654 | $46,838 -7.1% |
| 2016 | -- | $50,438 |
Find assessor info on the county website
Neighborhood: 31645
Nearby homes
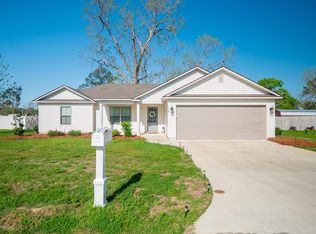
- $225,0003 bd2 ba1.2k sqft118 Pine St, Ray City, GA 31645Sold
- $232,700-- bd2 ba1.2k sqft152 Pine St, Ray City, GA 31645Off Market
- $212,7003 bd2 ba1.3k sqft170 Pine St, Ray City, GA 31645Sold

- $235,000-- bd2 ba1.3k sqft160 Pine St, Ray City, GA 31645Sold
- $232,700-- bd2 ba1.2k sqft17 Cypress St, Ray City, GA 31645Off Market
- $245,0003 bd2 ba1.3k sqft96 Pine St, Ray City, GA 31645For Sale
- $196,5004 bd2 ba1.4k sqft513 Pauline Ave, Ray City, GA 31645Off Market
- $235,0003 bd2 ba1.3k sqft160 Pine St, Ray City, GA 31645Sold
Nearby schools
GreatSchools rating
- 5/10Berrien Elementary SchoolGrades: 3-5Distance: 10.6 mi
- 5/10Berrien Middle SchoolGrades: 6-8Distance: 10.5 mi
- 6/10Berrien High SchoolGrades: 9-12Distance: 10.6 mi
Schools provided by the listing agent
- Elementary: Berrien Primary/Elementary
- Middle: Berrien
- High: Berrien
Source: GAMLS. This data may not be complete. We recommend contacting the local school district to confirm school assignments for this home.


Get pre-qualified for a loan
At Zillow Home Loans, we can pre-qualify you in as little as 5 minutes with no impact to your credit score.An equal housing lender. NMLS #10287.
- Georgia
- Berrien County
- Ray City
- 31645
- 134 Pine St
Nearby cities
Nearby zip codes
Other Ray City Topics
