Welcome Home to Wildewood Springs! Discover this beautifully maintained ground-level 2-bedroom, 2-bath condo nestled within the serene bird sanctuary of Wildewood Springs. As you enter, you’re greeted by a light and bright kitchen featuring stainless steel appliances, granite countertops, a breakfast bar, and a convenient laundry closet. A large sliding door opens to the front patio, perfect for enjoying morning coffee or dining al fresco. The guest bedroom is ideally located near the updated second bath, complete with a stylish step-in shower and built-in bench. The open living and dining area showcases easy-care vinyl plank flooring and flows seamlessly to the spacious enclosed lanai, offering a perfect space for entertaining or relaxing. The oversized primary suite features an ensuite bath, walk-in closet, and sliding glass doors that fill the room with natural light and open to the lanai. Outside, enjoy your private paver courtyard, surrounded by tropical landscaping and complete with a rear gate for easy access. For added peace of mind, the electrical panel has been updated to the current code, and a dedicated car charger that can be 110v or 220v has been installed just off the front patio. Let’s not forget the amenities like onsite managment and security, several pools, tennis courts, canoe and kayak storage, several observation locations and so much more. Don’t miss your chance to experience the tranquil lifestyle of Wildewood Springs. Schedule your showing today and enjoy the best of Florida’s Suncoast this fall and winter!
Sold for $225,500
$225,500
134 PINEHURST DRIVE #134, BRADENTON, FL 34210
2beds
1,304sqft
Condominium
Built in 1976
-- sqft lot
$227,300 Zestimate®
$173/sqft
$2,467 Estimated rent
Home value
$227,300
$209,000 - $248,000
$2,467/mo
Zestimate® history
Owner options
List your home for rent
$2,467/mo
Rent Zestimate®
Find your next renter with Zillow Rental Manager. Plus, with online applications, you can quickly screen prospective tenants – for free.
$2,467/mo
Rent Zestimate®
Refinance and save
$2,136/mo
Est. payment
Refinancing to a lower rate could help reduce your monthly payments and save thousands over the life of the loan.
$2,136/mo
Est. payment
Explore your selling options
Work with a Zillow partner agent
Leverage their expertise and Zillow's premium Showcase listings to get your home seen by more buyers.
Get startedList with your own agent
Get your home in front of millions of buyers by listing it on Zillow.
Learn how to do itSell it yourself
Take full control of how buyers see your home on Zillow by listing For Sale by Owner (FSBO).
List your homeWhat's special
Private paver courtyardBreakfast barUpdated second bathGranite countertopsEnsuite bathOversized primary suiteSpacious enclosed lanai
Zillow last checked:
Listing updated:
Listed by:
Gregory Zies, LLC 941-779-3081,
RE/MAX ALLIANCE GROUP 941-758-7777
Bought with:
Ruth Santana, 3406224
SANTANA AND COMPANY REAL ESTATE
Source: Stellar MLS,MLS#: A4669177 Originating MLS: Sarasota - Manatee
Originating MLS: Sarasota - Manatee
Facts & features
Interior
Bedrooms & bathrooms
- Bedrooms: 2
- Bathrooms: 2
- Full bathrooms: 2
Primary bedroom
- Features: Walk-In Closet(s)
- Level: First
- Area: 238 Square Feet
- Dimensions: 17x14
Bedroom 2
- Features: Built-in Closet
- Level: First
- Area: 140 Square Feet
- Dimensions: 14x10
Balcony porch lanai
- Features: Storage Closet
- Level: First
- Area: 225 Square Feet
- Dimensions: 25x9
Kitchen
- Features: Breakfast Bar, No Closet
- Level: First
- Area: 130 Square Feet
- Dimensions: 13x10
Living room
- Features: No Closet
- Level: First
- Area: 280 Square Feet
- Dimensions: 20x14
Heating
- Electric
Cooling
- Central Air
Appliances
- Included: Dishwasher, Dryer, Microwave, Range, Refrigerator, Washer
- Laundry: In Kitchen
Features
- Ceiling Fan(s), Eating Space In Kitchen, Living Room/Dining Room Combo, Primary Bedroom Main Floor, Stone Counters, Thermostat, Walk-In Closet(s)
- Flooring: Carpet, Luxury Vinyl, Tile
- Doors: Sliding Doors
- Windows: Window Treatments
- Has fireplace: No
Interior area
- Total structure area: 1,598
- Total interior livable area: 1,304 sqft
Property
Features
- Levels: One
- Stories: 1
- Patio & porch: Enclosed, Patio, Rear Porch
- Exterior features: Courtyard, Sidewalk, Storage
- Has view: Yes
- View description: Garden
Lot
- Size: 1.67 Acres
- Features: Sidewalk
- Residential vegetation: Mature Landscaping, Oak Trees, Trees/Landscaped
Details
- Parcel number: 5182813203
- Zoning: PDR
- Special conditions: None
Construction
Type & style
- Home type: Condo
- Architectural style: Florida
- Property subtype: Condominium
Materials
- Block, Stucco
- Foundation: Slab
- Roof: Membrane
Condition
- New construction: No
- Year built: 1976
Utilities & green energy
- Sewer: Public Sewer
- Water: Public
- Utilities for property: Cable Connected, Electricity Connected, Public, Sewer Connected, Water Connected
Community & HOA
Community
- Features: Buyer Approval Required, Community Mailbox, Deed Restrictions, Irrigation-Reclaimed Water, Pool, Sidewalks, Tennis Court(s)
- Pet fee: $0 monthly
- Subdivision: WILDEWOOD SPGS STAGE 1C1 OF PINEHURST
HOA
- Has HOA: Yes
- Amenities included: Cable TV, Pool, Tennis Court(s)
- Services included: Cable TV, Community Pool, Reserve Fund, Fidelity Bond, Internet, Maintenance Structure, Maintenance Grounds, Pest Control, Pool Maintenance, Private Road, Sewer, Trash, Water
- HOA fee: $575 monthly
- HOA name: John Hagerty
- HOA phone: 941-758-2909
Location
- Region: Bradenton
Financial & listing details
- Price per square foot: $173/sqft
- Annual tax amount: $2,718
- Date on market: 10/21/2025
- Cumulative days on market: 2 days
- Listing terms: Cash,Conventional
- Ownership: Fee Simple
- Total actual rent: 0
- Electric utility on property: Yes
- Road surface type: Paved, Asphalt
Price history
| Date | Event | Price |
|---|---|---|
| 11/21/2025 | Sold | $225,500+0.2%$173/sqft |
Source:  Stellar MLS #A4669177 Report a problem Stellar MLS #A4669177 Report a problem | ||
| 10/23/2025 | Pending sale | $225,000$173/sqft |
Source: Stellar MLS #A4669177 Report a problem | ||
| 10/21/2025 | Listed for sale | $225,000+40.6%$173/sqft |
Source: Stellar MLS #A4669177 Report a problem | ||
| 2/1/2018 | Listing removed | $160,000$123/sqft |
Source: Greater Manatee #A4204061 Report a problem | ||
| 12/27/2017 | Pending sale | $160,000$123/sqft |
Source: Greater Manatee #A4204061 Report a problem | ||
| 12/10/2017 | Listed for sale | $160,000$123/sqft |
Source: Greater Manatee #A4204061 Report a problem | ||
Public tax history
Tax history is unavailable.
Neighborhood: South Bradenton
Nearby homes
- $280,0003 bd2 ba1.8k sqft131 Pinehurst Dr #131, Bradenton, FL 34210Sold

- $245,0002 bd2 ba1.4k sqft124 Pinehurst Dr #124, Bradenton, FL 34210Sold

- $285,0002 bd2 ba1.4k sqft122 Pinehurst Dr #122, Bradenton, FL 34210Sold
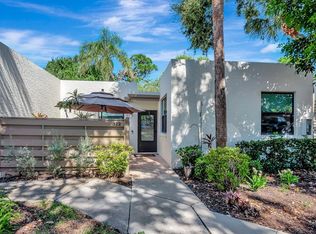
- $206,3002 bd2 ba1.3k sqft121 Pinehurst Dr, Bradenton, FL 34210Off Market
- $285,0002 bd2 ba1.4k sqft122 Pinehurst Dr, Bradenton, FL 34210Sold
- $310,2503 bd2 ba1.8k sqft123 Pinehurst Dr, Bradenton, FL 34210Off Market
- $245,0002 bd2 ba1.4k sqft124 Pinehurst Dr, Bradenton, FL 34210Sold
- $168,4002 bd2 ba1.1k sqft125 Pinehurst Dr, Bradenton, FL 34210Off Market
Nearby schools
GreatSchools rating
- 4/10H. S. Moody Elementary SchoolGrades: PK-5Distance: 1 mi
- 2/10Electa Lee Magnet Middle SchoolGrades: 6-8Distance: 1 mi
- 2/10Bayshore High SchoolGrades: 8-12Distance: 1.3 mi
Get a cash offer in 3 minutes
Find out how much your home could sell for in as little as 3 minutes with a no-obligation cash offer.
Estimated market value
$227,300
Get a cash offer in 3 minutes
Find out how much your home could sell for in as little as 3 minutes with a no-obligation cash offer.
Estimated market value
$227,300
- Florida
- Manatee County
- Bradenton
- 34210
- South Bradenton
- 134 PINEHURST DRIVE Unit 134
Nearby cities
Nearby neighborhoods
Nearby zip codes
Other Bradenton Topics
