Welcome to 134 Pinewood Drive - Beautifully updated ground-level, end-unit condo in Plymouth’s desirable Pinewood Village community. Offering 2 bedrooms, 1 full bath, and 1,009 sq. ft. of open living space, this home is filled with natural light thanks to a full southern wall of windows. The modern kitchen features crisp white cabinetry, abundant dark stone counters, a grey glass subway tile backsplash, a center island with shelving, and stainless steel appliances. The updated bath boasts a sleek glass vanity and frameless tub/shower door, while the primary suite includes a large walk-in closet and an extra storage room. Stylish luxury vinyl plank flooring flows throughout the living and bedroom areas, complemented by newer light-filtering/blackout shades for comfort and privacy. Enjoy the convenience of a stackable washer & dryer, a lighted covered carport, and ample guest parking. The HOA fee is low and covers water, trash, snow removal, landscaping, and building maintenance—and even allows one pet (with approval). With downtown Plymouth’s shops, dining, Kellogg Park, the library, and Penn Theatre less than a mile away, plus close proximity to Hines Park and major freeways, this condo is truly move-in ready with immediate occupancy—keys at closing!
Sold for $225,000
$225,000
134 Pinewood Dr, Plymouth, MI 48170
2beds
1,009sqft
Condominium
Built in 1987
-- sqft lot
$230,500 Zestimate®
$223/sqft
$1,845 Estimated rent
Home value
$230,500
$210,000 - $254,000
$1,845/mo
Zestimate® history
Owner options
List your home for rent
$1,845/mo
Rent Zestimate®
Find your next renter with Zillow Rental Manager. Plus, with online applications, you can quickly screen prospective tenants – for free.
$1,845/mo
Rent Zestimate®
Refinance and save
$1,937/mo
Est. payment
Refinancing to a lower rate could help reduce your monthly payments and save thousands over the life of the loan.
$1,937/mo
Est. payment
Explore your selling options
Work with a Zillow partner agent
Leverage their expertise and Zillow's premium Showcase listings to get your home seen by more buyers.
Get startedList with your own agent
Get your home in front of millions of buyers by listing it on Zillow.
Learn how to do itSell it yourself
Take full control of how buyers see your home on Zillow by listing For Sale by Owner (FSBO).
List your homeWhat's special
Zillow last checked:
Listing updated:
Listed by:
Anna M Gage 248-982-9880,
Bake Real Estate
Bought with:
Michael Phillips Jr, 6501421378
Keller Williams Legacy
Source: Realcomp II,MLS#: 20251033175
Facts & features
Interior
Bedrooms & bathrooms
- Bedrooms: 2
- Bathrooms: 1
- Full bathrooms: 1
Primary bedroom
- Level: Entry
- Area: 156
- Dimensions: 12 X 13
Bedroom
- Level: Entry
- Area: 108
- Dimensions: 12 X 9
Other
- Level: Entry
- Area: 56
- Dimensions: 8 X 7
Dining room
- Level: Entry
- Area: 56
- Dimensions: 8 X 7
Kitchen
- Level: Entry
- Area: 98
- Dimensions: 14 X 7
Laundry
- Level: Entry
- Area: 42
- Dimensions: 7 X 6
Living room
- Level: Entry
- Area: 196
- Dimensions: 14 X 14
Heating
- Forced Air, Natural Gas
Cooling
- Central Air
Appliances
- Included: Built In Electric Oven, Convection Oven, Disposal, Dryer, Energy Star Qualified Dishwasher, Free Standing Refrigerator, Gas Cooktop, Range Hood, Self Cleaning Oven, Stainless Steel Appliances, Washer
Features
- Entrance Foyer, High Speed Internet, Programmable Thermostat
- Has basement: No
- Has fireplace: No
Interior area
- Total interior livable area: 1,009 sqft
- Finished area above ground: 1,009
Property
Parking
- Parking features: No Garage, Carport
- Has carport: Yes
Features
- Levels: One
- Stories: 1
- Entry location: GroundLevelwSteps
- Exterior features: Lighting, Private Entrance
Details
- Parcel number: 49007060039000
- Special conditions: Short Sale No,Standard
Construction
Type & style
- Home type: Condo
- Architectural style: Ranch
- Property subtype: Condominium
Materials
- Brick, Vinyl Siding
- Foundation: Slab
- Roof: Asphalt
Condition
- New construction: No
- Year built: 1987
Utilities & green energy
- Electric: Circuit Breakers
- Sewer: Public Sewer
- Water: Public
- Utilities for property: Cable Available
Community & HOA
Community
- Features: Sidewalks
- Subdivision: WAYNE COUNTY CONDO SUB PLAN 208
HOA
- Has HOA: Yes
- Services included: Maintenance Grounds, Maintenance Structure, Snow Removal, Trash, Water
- HOA fee: $275 monthly
- HOA phone: 734-459-5440
Location
- Region: Plymouth
Financial & listing details
- Price per square foot: $223/sqft
- Tax assessed value: $85,469
- Annual tax amount: $3,469
- Date on market: 9/5/2025
- Cumulative days on market: 19 days
- Listing agreement: Exclusive Right To Sell
- Listing terms: Cash,Conventional
Price history
| Date | Event | Price |
|---|---|---|
| 10/15/2025 | Sold | $225,000+3.4%$223/sqft |
Source:  Realcomp II #20251033175 Report a problem Realcomp II #20251033175 Report a problem | ||
| 9/26/2025 | Pending sale | $217,500$216/sqft |
Source: Realcomp II #20251033175 Report a problem | ||
| 9/5/2025 | Listed for sale | $217,500+3.6%$216/sqft |
Source: Realcomp II #20251033175 Report a problem | ||
| 8/28/2023 | Sold | $209,900$208/sqft |
Source: Realcomp II #20230059902 Report a problem | ||
| 8/10/2023 | Pending sale | $209,900$208/sqft |
Source: Realcomp II #20230059902 Report a problem | ||
| 7/31/2023 | Listed for sale | $209,900$208/sqft |
Source: Realcomp II #20230059902 Report a problem | ||
Public tax history
Tax history is unavailable.
Neighborhood: 48170
Nearby homes
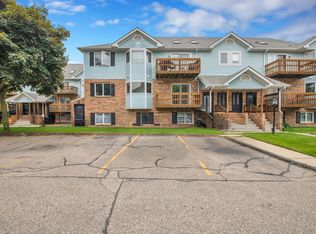
- $200,0002 bd1 ba919 sqft234 Pinewood Dr, Plymouth, MI 48170Sold
- $223,3002 bd1 ba995 sqft364 Pinewood Dr, Plymouth, MI 48170Off Market
- $220,0002 bd1 ba995 sqft352 Pinewood Dr, Plymouth, MI 48170Sold
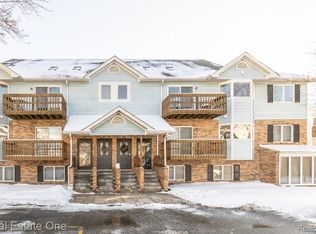
- $206,2002 bd1 ba995 sqft343 Pinewood Cir, Plymouth, MI 48170Off Market
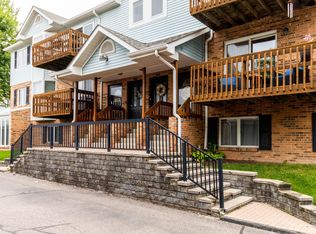
- $209,9002 bd1 ba1k sqft194 Pinewood Dr, Plymouth, MI 48170Sold
- $245,2002 bd1 ba1k sqft154 Pinewood Dr, Plymouth, MI 48170Off Market
- $256,0002 bd1 ba995 sqft354 Pinewood Dr, Plymouth, MI 48170Off Market
- $210,5002 bd1 ba995 sqft351 Pinewood Cir, Plymouth, MI 48170Off Market
Nearby schools
GreatSchools rating
- 8/10Farrand Elementary SchoolGrades: K-5Distance: 1.8 mi
- 10/10East Middle SchoolGrades: 6-8Distance: 0.3 mi
- 9/10Canton High SchoolGrades: 6-12Distance: 2.1 mi
Get a cash offer in 3 minutes
Find out how much your home could sell for in as little as 3 minutes with a no-obligation cash offer.
Estimated market value
$230,500
Get a cash offer in 3 minutes
Find out how much your home could sell for in as little as 3 minutes with a no-obligation cash offer.
Estimated market value
$230,500
- Michigan
- Wayne County
- Plymouth
- 48170
- 134 Pinewood Dr
Nearby cities
Nearby neighborhoods
Nearby zip codes
Other Plymouth Topics
