Skip main navigation
Sold for $441,000
  • $441,000

    134 Pinnacle Court, Raeford, NC 28376

    4beds
    2,926sqft
    Single Family Residence
    Built in 2024
    0.67 Acres Lot
    $441,000 Zestimate®
    $151/sqft
    $2,535 Estimated rent

    Home value

    $441,000

    $419,000 - $463,000

    $2,535/mo

    Zestimate® history
    Loading
    Loading...

    Owner options

    List your home for rent

    $2,535/mo

    Rent Zestimate®

    Find your next renter with Zillow Rental Manager. Plus, with online applications, you can quickly screen prospective tenants – for free.

    Learn more

    $2,535/mo

    Rent Zestimate®

    Refinance and save

    $2,859/mo

    Est. payment

    Refinancing to a lower rate could help reduce your monthly payments and save thousands over the life of the loan.

    See today's rates

    $2,859/mo

    Est. payment

    Explore your selling options

    Work with a Zillow partner agent

    Leverage their expertise and Zillow's premium Showcase listings to get your home seen by more buyers.

    Get started

    List with your own agent

    Get your home in front of millions of buyers by listing it on Zillow.

    Learn how to do it

    Sell it yourself

    Take full control of how buyers see your home on Zillow by listing For Sale by Owner (FSBO).

    List your home

    What's special

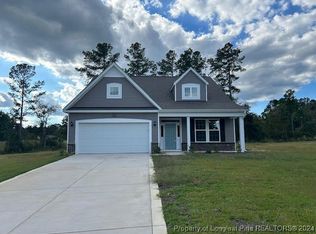
    6 FT. PREMIUM WOODEN PRIVACY FENCE just built!! GORGEOUS MODEL HOME - NEVER LIVED IN! This one of a kind 4 bedroom/3 full bath home offers many upgrades, including a chef's kitchen with double ovens, stainless steel appliances, tiled bathrooms and laundry room, and upgraded hardware & fixtures. The beautiful covered porch welcomes you into an open foyer flanked by a study and formal dining room with coffered ceiling. At the rear of the home, the living area includes a kitchen with quartz countertops, generous island, cast iron sink, matte black faucet, and beautiful gold pendant lighting. The large open concept living area showcases a floor to ceiling custom fireplace. A first-floor guest bedroom and full bathroom complete the main level. Upstairs you'll find a private owner's suite complete with large tiled shower, his/hers vanities, private water closet and extensive walk-in closet. Two additional bedrooms, a roomy loft, a guest bathroom with double vanities and matte black hardware/lighting/faucets and laundry room complete the upstairs. Bonuses include, whole house blinds, fully sodded and landscaped .67/acre corner lot and covered back patio. New fence highlights: 6x6 corner and gate posts, CONCRETE IN EVERY POST, EXTRA WIDE GATE for zero turn mower, and Premium pickets! Additional features: high efficiency HVAC and windows and an extended home warranty provided from America's Preferred Home Warranty active through 1/29/2029. Don't miss out on this incredible property! Furniture is negotiable. Ask listing agent for more information.

    Zillow last checked:

    Listing updated:

    Listed by:

    Jennifer Resnick 615-653-6550,

    Keller Williams Pinehurst

    Bought with:

    Non Member

    Non Member Office

    Source: Hive MLS,MLS#: 100563695MLS LogoOriginating MLS: Mid Carolina Regional MLS

    Facts & features

    Interior

    Bedrooms & bathrooms
    • Bedrooms: 4
    • Bathrooms: 3
    • Full bathrooms: 3
    Primary bedroom
    • Description: Suite w/Large walk-in closet
    • Level: Second
    Bedroom 1
    • Level: First
    Bedroom 2
    • Description: Walk-in closet
    • Level: Second
    Bedroom 3
    • Level: Second
    Bedroom 3
    • Description: Guest bath, double vanities tiled floor
    • Level: Second
    Bathroom 1
    • Description: Full bath, tiled floor
    • Level: First
    Bathroom 2
    • Description: Master Bath, walk-in shower
    • Level: Second
    Dining room
    • Level: First
    Kitchen
    • Description: Double oven, upgraded fixtures
    • Level: First
    Laundry
    • Description: tiled floor
    • Level: Second
    Living room
    • Description: Fireplace
    • Level: First
    Loft
    • Description: Roomy
    • Level: Second
    Office
    • Level: First
    Heating
    • Fireplace(s), Electric, Heat Pump
    Cooling
    • Central Air, Ceiling Fan(s)
    Appliances
    • Laundry: Dryer Hookup, Washer Hookup, Laundry Room
    Features
    • Walk-in Closet(s), Tray Ceiling(s), High Ceilings, Kitchen Island, Ceiling Fan(s), Pantry, Walk-in Shower, Blinds/Shades, Gas Log, Walk-In Closet(s)
    • Has fireplace: Yes
    • Fireplace features: Gas Log
    Interior area
    • Total structure area: 2,926
    • Total interior livable area: 2,926 sqft

    Property

    Parking
    • Total spaces: 2
    • Parking features: Garage Faces Front, Attached, Concrete, Garage Door Opener, Garage
    • Attached garage spaces: 2
    Features
    • Levels: Two
    • Patio & porch: Covered, Patio, Porch
    • Fencing: Back Yard,Wood,Fenced
    • Has view: Yes
    • View description: See Remarks
    • Frontage type: See Remarks
    Lot
    • Size: 0.67 Acres
    • Dimensions: 221 x 248 x 231
    Details
    • Parcel number: 584950001356
    • Zoning: RA
    • Special conditions: Standard

    Construction

    Type & style
    • Home type: SingleFamily
    • Property subtype: Single Family Residence
    Materials
    • Vinyl Siding, Wood Frame
    • Foundation: Slab
    • Roof: Shingle
    Condition
    • New construction: No
    • Year built: 2024

    Utilities & green energy

    • Sewer: Septic Tank
    • Water: Public
    • Utilities for property: Underground Utilities, Water Connected

    Community & neighborhood

    Security
    • Security features: Smoke Detector(s)
    Location
    • Region: Raeford
    • Subdivision: Hidden Valley

    HOA & financial

    HOA
    • Has HOA: Yes
    • HOA fee: $250 annually
    • Amenities included: Maintenance Common Areas
    • Association name: Block & Assoc. Realty
    • Association phone: 919-459-6338

    Other

    Other facts
    • Listing agreement: Exclusive Right To Sell
    • Listing terms: Cash,Conventional,FHA,USDA Loan,VA Loan
    • Road surface type: Paved

    Price history

    DateEventPrice
    6/22/2026Sold$441,000-0.9%$151/sqft
    Source: Hive MLS #100563695 Report a problem
    5/7/2026Pending sale$445,100$152/sqft
    Source: Hive MLS #100563695 Report a problem
    4/1/2026Listed for sale$445,100+7.8%$152/sqft
    Source: Hive MLS #100563695 Report a problem
    1/29/2025Sold$413,000-0.7%$141/sqft
    Source: Public Record Report a problem
    12/19/2024Contingent$416,100$142/sqft
    Source: Hive MLS #100440307 Report a problem
    6/24/2024Price change$416,100+0%$142/sqft
    Source: Hive MLS #100440307 Report a problem
    4/23/2024Listed for sale$415,900$142/sqft
    Source: Hive MLS #100440307 Report a problem

    Public tax history

    YearProperty taxesTax assessment
    2025$2,851 +615.7%$327,850 +583%
    2024$398 $48,000

    Find assessor info on the county website

    Neighborhood: 28376

    Nearby schools

    GreatSchools rating
    Schools provided by the listing agent
    • Elementary: West Hoke
    • Middle: West Hoke
    • High: Hoke County High

    Source: Hive MLS. This data may not be complete. We recommend contacting the local school district to confirm school assignments for this home.

    Get a cash offer in 3 minutes
    Find out how much your home could sell for in as little as 3 minutes with a no-obligation cash offer.
    Estimated market value
    $441,000
    Get a cash offer in 3 minutes
    Find out how much your home could sell for in as little as 3 minutes with a no-obligation cash offer.
    Estimated market value
    $441,000