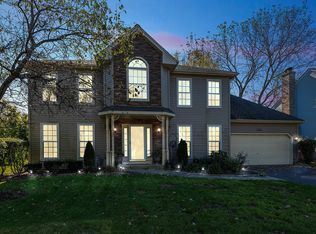
Beautifully maintained home set on a quiet, cul-de-sac, close to town; backing up to open park district green space, offering a rare combination of privacy and walkable convenience to the library, pool, and community center. Thoughtfully updated throughout, the main level features rich hardwood flooring and a seamless layout ideal for both everyday living and effortless entertaining. The renovated kitchen serves as the heart of the home, showcasing custom, soft-close cabinetry with pull-out shelving, granite countertops, a generous center island, walk-in pantry, Frigidaire Professional appliances, and a beverage refrigerator. The sun-filled family room impresses with soaring ceilings and a brick fireplace, creating a warm yet open atmosphere. Upstairs, the spacious primary suite offers vaulted ceilings and a peaceful retreat, complemented by tastefully updated bathrooms throughout. The finished basement expands the living space with a full bath, wet bar, built-ins, and ample storage, perfect for family time or entertaining. Major improvements include windows, roof, furnace, A/C, and a freshly stained deck. The grounds are beautifully landscaped and provide a true, move-in ready home to complete this exceptional offering.
Closed
$590,000
134 Pipers Dr, Bartlett, IL 60103
4beds
2,467sqft
Single Family Residence
Built in 1987
0.3 Acres Lot
$593,000 Zestimate®
$239/sqft
$3,550 Estimated rent
Home value
$593,000
$546,000 - $646,000
$3,550/mo
Zestimate® history
Owner options
List your home for rent
$3,550/mo
Rent Zestimate®
Find your next renter with Zillow Rental Manager. Plus, with online applications, you can quickly screen prospective tenants – for free.
$3,550/mo
Rent Zestimate®
Refinance and save
$4,346/mo
Est. payment
Refinancing to a lower rate could help reduce your monthly payments and save thousands over the life of the loan.
$4,346/mo
Est. payment
Explore your selling options
Work with a Zillow partner agent
Leverage their expertise and Zillow's premium Showcase listings to get your home seen by more buyers.
Get startedList with your own agent
Get your home in front of millions of buyers by listing it on Zillow.
Learn how to do itSell it yourself
Take full control of how buyers see your home on Zillow by listing For Sale by Owner (FSBO).
List your homeWhat's special
Zillow last checked:
Listing updated:
Listed by:
Daria Harris 847-379-5898,
Compass
Bought with:
Kari Wilson
Real Broker, LLC
Source: MRED as distributed by MLS GRID,MLS#: 12626766
Facts & features
Interior
Bedrooms & bathrooms
- Bedrooms: 4
- Bathrooms: 4
- Full bathrooms: 3
- 1/2 bathrooms: 1
Rooms
- Room types: Eating Area
Primary bedroom
- Features: Bathroom (Full)
- Level: Second
- Area: 272 Square Feet
- Dimensions: 17X16
Bedroom 2
- Level: Second
- Area: 154 Square Feet
- Dimensions: 14X11
Bedroom 3
- Level: Second
- Area: 169 Square Feet
- Dimensions: 13X13
Bedroom 4
- Level: Second
- Area: 460 Square Feet
- Dimensions: 23X20
Dining room
- Level: Main
- Area: 150 Square Feet
- Dimensions: 15X10
Eating area
- Level: Main
- Area: 153 Square Feet
- Dimensions: 17X9
Family room
- Level: Main
- Area: 270 Square Feet
- Dimensions: 18X15
Kitchen
- Level: Main
- Area: 126 Square Feet
- Dimensions: 14X9
Laundry
- Level: Basement
- Area: 345 Square Feet
- Dimensions: 23X15
Living room
- Level: Main
- Area: 204 Square Feet
- Dimensions: 17X12
Heating
- Electric
Cooling
- Central Air
Features
- Vaulted Ceiling(s), Walk-In Closet(s), Bookcases, Granite Counters, Pantry
- Flooring: Hardwood
- Windows: Skylight(s), Drapes
- Basement: Partially Finished,Full
- Attic: Unfinished
- Number of fireplaces: 1
- Fireplace features: Family Room
Interior area
- Total structure area: 1,173
- Total interior livable area: 2,467 sqft
- Finished area below ground: 1,173
Property
Parking
- Total spaces: 2
- Parking features: Asphalt, Yes, Garage Owned, Attached, Garage
- Attached garage spaces: 2
Accessibility
- Accessibility features: No Disability Access
Features
- Stories: 2
- Patio & porch: Deck
Lot
- Size: 0.3 Acres
- Dimensions: 100x131
Details
- Parcel number: 0102306034
- Special conditions: List Broker Must Accompany
Construction
Type & style
- Home type: SingleFamily
- Architectural style: Traditional
- Property subtype: Single Family Residence
Materials
- Vinyl Siding
- Foundation: Concrete Perimeter
- Roof: Asphalt
Condition
- New construction: No
- Year built: 1987
Utilities & green energy
- Electric: Circuit Breakers
- Sewer: Public Sewer
- Water: Public
Community & HOA
HOA
- Services included: None
Location
- Region: Bartlett
Financial & listing details
- Price per square foot: $239/sqft
- Tax assessed value: $152,650
- Annual tax amount: $10,708
- Date on market: 7/1/2026
- Listing terms: Conventional
- Ownership: Fee Simple
Price history
| Date | Event | Price |
|---|---|---|
| 6/27/2026 | Sold | $590,000+175.1%$239/sqft |
Source:  MRED as distributed by MLS GRID #12626766 Report a problem MRED as distributed by MLS GRID #12626766 Report a problem | ||
| 4/3/1995 | Sold | $214,500$87/sqft |
Source: Public Record Report a problem | ||
Public tax history
| Year | Property taxes | Tax assessment |
|---|---|---|
| 2025 | $11,033 +3% | $152,650 +8.7% |
| 2024 | $10,708 +8.8% | $140,432 +10.2% |
| 2023 | $9,841 +0.2% | $127,410 +7.6% |
| 2022 | $9,823 +2.9% | $118,410 +5.3% |
| 2021 | $9,544 +2.5% | $112,400 +3.1% |
| 2020 | $9,315 +1.4% | $109,030 +3.7% |
| 2019 | $9,190 +5.6% | $105,140 +8.4% |
| 2018 | $8,699 -8.9% | $96,970 -7.2% |
| 2017 | $9,554 +1.9% | $104,470 +4.7% |
| 2016 | $9,373 +0.2% | $99,790 +5.6% |
| 2015 | $9,358 +7.5% | $94,460 +2.6% |
| 2014 | $8,707 -16.6% | $92,070 -2.3% |
| 2013 | $10,446 +15.4% | $94,270 -1.3% |
| 2012 | $9,048 +6.4% | $95,560 -7.6% |
| 2011 | $8,505 +4.6% | $103,390 -8.3% |
| 2010 | $8,127 -0.2% | $112,760 -6.4% |
| 2009 | $8,147 +6.3% | $120,480 |
| 2008 | $7,662 +4.1% | $120,480 +5% |
| 2007 | $7,364 -7.5% | $114,750 +0.3% |
| 2006 | $7,959 +8.4% | $114,430 +5.2% |
| 2005 | $7,341 +5% | $108,770 +5.7% |
| 2004 | $6,992 +5.5% | $102,900 +8.1% |
| 2003 | $6,629 +5% | $95,190 +8% |
| 2002 | $6,312 +2.2% | $88,140 +7.9% |
| 2001 | $6,177 +5.9% | $81,680 +5.5% |
| 2000 | $5,835 | $77,420 |
Find assessor info on the county website
Neighborhood: 60103
Nearby homes
- $529,9004 bd3 ba2.3k sqft132 Pipers Dr, Bartlett, IL 60103Off Market
- $373,9003 bd2 ba1.6k sqft139 E McClellan Ct, Bartlett, IL 60103Off Market
- $381,6003 bd2 ba1.1k sqft141 E McClellan Ct, Bartlett, IL 60103Off Market

- $346,7003 bd2 ba1.1k sqft137 E McClellan Ct, Bartlett, IL 60103Off Market
- $473,6004 bd2 ba2.3k sqft130 Pipers Dr, Bartlett, IL 60103Off Market
- $374,5003 bd1 ba1.5k sqft135 E McClellan Ct, Bartlett, IL 60103Off Market
- $379,5003 bd2 ba1.1k sqft138 McClellan Ct, Bartlett, IL 60103Off Market
- $374,400-- bd-- ba1.5k sqft143 E McClellan Ct, Bartlett, IL 60103Off Market
Nearby schools
GreatSchools rating
- 6/10Centennial SchoolGrades: K-6Distance: 0.4 mi
- 7/10Eastview Middle SchoolGrades: 7-8Distance: 1.7 mi
- 6/10Bartlett High SchoolGrades: 9-12Distance: 1.9 mi
Schools provided by the listing agent
- Elementary: Centennial School
- Middle: East View Middle School
- High: Bartlett High School
- District: 46
Source: MRED as distributed by MLS GRID. This data may not be complete. We recommend contacting the local school district to confirm school assignments for this home.
Get a cash offer in 3 minutes
Find out how much your home could sell for in as little as 3 minutes with a no-obligation cash offer.
Estimated market value
$593,000
Get a cash offer in 3 minutes
Find out how much your home could sell for in as little as 3 minutes with a no-obligation cash offer.
Estimated market value
$593,000
- Illinois
- DuPage County
- Bartlett
- 60103
- 134 Pipers Dr
