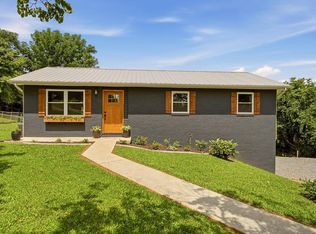
Welcome to lake living in beautiful Grainger County! This stunning 3-bedroom, 2-bath ranch-style home offers approximately 1,700 square feet of thoughtfully designed living space on a level 0.58-acre corner lot. Built in 2022, this home features an open-concept floor plan with a spacious great room, a beautiful kitchen with an island, and modern finishes throughout. Enjoy the comfort of walk-in closets, a walk-in shower, and low-maintenance flooring. Step outside to the covered porch and take in the peaceful country setting with seasonal lake and mountain views. The attached garage provides convenience, while the quiet Volunteer Overlook community offers the perfect blend of privacy and accessibility. Located just minutes from Cherokee Lake, this property is ideal for those seeking a full-time residence or a relaxing East Tennessee retreat.
For sale
Price cut: $5K (7/8)
$385,000
134 Pocahontas Ln, Rutledge, TN 37861
3beds
1,700sqft
:
Get pre-qualified$2,289/mo
Single Family Residence, Residential
Built in 2021
0.58 Acres Lot
$381,500 Zestimate®
$226/sqft
$-- HOA
What's special
Attached garageModern finishes throughoutPeaceful country settingCovered porchSpacious great roomLow-maintenance flooringOpen-concept floor plan
- 65 days |
- 1,125 |
- 82 |
Zillow last checked:
Listing updated:
Listed by:
Jackson Shisler 423-312-4630,
Elite Realty Group 423-307-8566
Source: Lakeway Area AOR,MLS#: 711701
Facts & features
Interior
Bedrooms & bathrooms
- Bedrooms: 3
- Bathrooms: 2
- Full bathrooms: 2
Bedroom 1
- Level: Main
Bedroom 2
- Level: Main
Bedroom 3
- Level: Main
Bathroom 1
- Level: Main
Bathroom 2
- Level: Main
Heating
- Central
Cooling
- Ceiling Fan(s), Central Air, Wall/Window Unit(s), Window Unit(s)
Appliances
- Included: Dishwasher, Electric Cooktop, Electric Oven, Electric Water Heater, Refrigerator
- Laundry: Electric Dryer Hookup, Gas Dryer Hookup, Laundry Room, Main Level
Features
- Ceiling Fan(s), High Speed Internet, His and Hers Closets, Kitchen Island, Open Floorplan, Pantry
- Flooring: Wood
- Windows: Single Pane Windows
- Has basement: No
- Has fireplace: No
Interior area
- Total structure area: 2,276
- Total interior livable area: 1,700 sqft
- Finished area above ground: 1,700
- Finished area below ground: 0
Property
Parking
- Total spaces: 2
- Parking features: Garage - Attached
- Attached garage spaces: 2
Accessibility
- Accessibility features: Accessible Approach with Ramp, Accessible Bedroom, Accessible Central Living Area, Accessible Closets, Accessible Common Area, Accessible Doors, Accessible Electrical and Environmental Controls, Accessible Elevator Installed, Accessible Entrance, Accessible for Hearing-Impairment, Accessible Full Bath, Accessible Kitchen, Accessible Kitchen Appliances, Accessible Washer/Dryer, Central Living Area, Common Area, Visitor Bathroom
Features
- Levels: One
- Stories: 1
- Patio & porch: Covered
- Exterior features: Fire Pit
- Pool features: None
- Fencing: Back Yard,Chain Link
Lot
- Size: 0.58 Acres
- Dimensions: 130 x 17 x 210 x 75 x 202
- Features: Corner Lot
Details
- Parcel number: 4
Construction
Type & style
- Home type: SingleFamily
- Property subtype: Single Family Residence, Residential
Materials
- Aluminum Siding, Brick, Concrete, Glass, Vinyl Siding
- Roof: Shingle
Condition
- New construction: No
- Year built: 2021
Utilities & green energy
- Sewer: Septic Tank
- Water: Public
- Utilities for property: Cable Available, Electricity Available, Natural Gas Available, Water Connected
Community & HOA
HOA
- Has HOA: No
Location
- Region: Rutledge
Financial & listing details
- Price per square foot: $226/sqft
- Annual tax amount: $1,343
- Date on market: 6/1/2026
- Electric utility on property: Yes
Estimated market value
$381,500
$362,000 - $401,000
$2,624/mo
Price history
| Date | Event | Price |
|---|---|---|
| 7/8/2026 | Price change | $385,000-1.3%$226/sqft |
Source:  Lakeway Area AOR #711701 Report a problem Lakeway Area AOR #711701 Report a problem | ||
| 6/1/2026 | Listed for sale | $390,000+23.8%$229/sqft |
Source: Lakeway Area AOR #711701 Report a problem | ||
| 3/28/2022 | Sold | $314,900$185/sqft |
Source:  East Tennessee Realtors #1179719 Report a problem East Tennessee Realtors #1179719 Report a problem | ||
| 2/6/2022 | Pending sale | $314,900$185/sqft |
Source: East Tennessee Realtors #1179719 Report a problem | ||
| 2/4/2022 | Listed for sale | $314,900$185/sqft |
Source: East Tennessee Realtors #1179719 Report a problem | ||
Public tax history
Tax history is unavailable.
Monthly payment
Est. payment
Payment breakdown
Explore the cost of this home by adjusting the details. Changes won't be saved.Climate risks
Neighborhood: 37861
Nearby schools
GreatSchools rating
- NARutledge Primary SchoolGrades: PK-1Distance: 4.8 mi
- 5/10Rutledge Middle SchoolGrades: 7-8Distance: 5.7 mi
- 3/10Grainger High SchoolGrades: 9-12Distance: 5.1 mi
- $386,400-- bd-- ba1.7k sqftBlackwell Br, Rutledge, TN 37861Off Market
- $451,6003 bd2 ba2.2k sqft115 Chippewa Ln LOT 63, Rutledge, TN 37861Off Market

- $16,000-- bd-- ba-- sqftBlackwell Br, Rutledge, TN 37861Off Market
- $--0.49 acresLOT 62 Washita Ln, Rutledge, TN 37861Off Market
- $925,0002 bd1 ba1.8k sqft140 Baye Rd, Rutledge, TN 37861Sold
- $416,900-- bd-- ba1.9k sqft115 Chippewa Ln, Rutledge, TN 37861Off Market
- $363,700-- bd-- ba1.3k sqftBlackwell Br, Rutledge, TN 37861Off Market
- $364,600-- bd-- ba1.2k sqft111 Pocahontas Ln, Rutledge, TN 37861Off Market
A local agent can set up tours, give advice and negotiate with sellers.
A local lender can help you make sure your offer is ready when you are.
Similar homes
- $399,0003 bd2 ba1.3k sqft418 Pocahontas Ln, Rutledge, TN 37861For Sale

 MLS ID #712392, Ben Taylor Cantwell, Greater Impact Realty Lakeway. Lakeway Area AOR
 - $389,5003 bd2 ba1.5k sqft146 Eva Ln, Rutledge, TN 37861For Sale
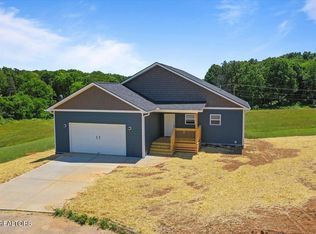
 MLS ID #1324686, Jarrod Brown, Single Tree Realty. East Tennessee Realtors
 - $400,0003 bd2 ba1.6k sqft780 Bryan Rd, Rutledge, TN 37861For Sale
 MLS ID #711851, Jarrod Brown, Single Tree Realty. Lakeway Area AOR
 - $350,0003 bd2 ba1.4k sqft1241 Taylor Rd, Morristown, TN 37814For Sale
 MLS ID #712317, Amy Shrader, RE/MAX Real Estate Ten Midtown. Lakeway Area AOR
 - $464,9002 bd2 ba1.3k sqft120 Pine Fork Rd, Rutledge, TN 37861For SaleMLS ID #712343, Felix Valdes, Cherokee Lake Realty. Lakeway Area AOR
- $379,0003 bd2 ba1.8k sqft7901 Lebanon Church Rd, Talbott, TN 37877For SaleMLS ID #1350373, Jenny Summey, United Real Estate Solutions. East Tennessee Realtors
- $370,0003 bd3 ba1.1k sqft231 Coward Rd, Mooresburg, TN 37811For SaleMLS ID #712420, Dustin Conway, Crye-Leike Premier Real Estate LLC. Lakeway Area AOR
- $425,0003 bd3 ba2.1k sqft985 Claudette Dr, Talbott, TN 37877For SaleMLS ID #711906, Amy Shrader, RE/MAX Real Estate Ten Midtown. Lakeway Area AOR
- $525,0003 bd2 ba2.1k sqft1008 Holston River Dr, Rutledge, TN 37861For SaleMLS ID #1350406, Katie Ridgway, Realty Executives Associates. East Tennessee Realtors
- $349,9003 bd2 ba1.8k sqft3903 Emerald Ave, Morristown, TN 37814For SaleMLS ID #712077, Carla Cullip, RE/MAX Real Estate Ten Midtown. Lakeway Area AOR
- $375,0004 bd2 ba1.9k sqft135 E Old Aj Hwy, Jefferson City, TN 37760For SaleMLS ID #9996717, Anzlee Ryan. TVRMLS
- $339,9003 bd2 ba1.7k sqft681 Benjamin Blvd, Morristown, TN 37814For SaleMLS ID #711564, Corbin Norton, Crye-Leike Premier Real Estate LLC. Lakeway Area AOR
- $354,0003 bd2 ba1.9k sqft294 Flemings Dr, Morristown, TN 37813For SaleMLS ID #711681, Rachel Odom, Crye-Leike Lakeway Real Estate. Lakeway Area AOR
- $379,9003 bd2 ba1.8k sqft444 Laurel St, Morristown, TN 37813For SaleMLS ID #711022, Denise T Bowlin, Crye-Leike Premier Real Estate LLC. Lakeway Area AOR
- $229,9003 bd2 ba1.2k sqft196 Roberts Rdg, Rutledge, TN 37861For SaleMLS ID #710600, Dena Brown, Kornerstone Properties. Lakeway Area AOR
- $369,9002 bd2 ba1.7k sqft1855 Mullins Rd, Russellville, TN 37860For SaleMLS ID #711998, Dave Elkins, Elite Realty Group. Lakeway Area AOR
- $374,9002 bd3 ba1.1k sqft1437 Beacon Rd, Talbott, TN 37877For SaleMLS ID #709647, Joey Bruce, RE/MAX Between the Lakes - Dandridge. Lakeway Area AOR
- $429,9003 bd2 ba1.9k sqft3182 Bridgewater Blvd, Morristown, TN 37814For Sale
 MLS ID #2965087, Shawn Wilmoth. RealTracs MLS as distributed by MLS GRID
 - $399,9003 bd2 ba1.9k sqft188 Huntsman Ln, Bean Station, TN 37708For SaleMLS ID #711330, Rebekah Massey, Clinch Mountain Realty & Auction. Lakeway Area AOR
- $390,0003 bd2 ba1.6k sqft1012 Ashley Meadows Dr, Strawberry Plains, TN 37871For SaleMLS ID #3270214, Jo Schultheiss. RealTracs MLS as distributed by MLS GRID
