Skip main navigation
Sold for $345,000
  • $345,000

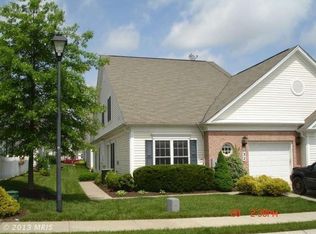
    134 Ponytail Ln #124, Taneytown, MD 21787

    2beds
    1,660sqft
    Townhouse
    Built in 2006
    -- sqft lot
    $363,100 Zestimate®
    $208/sqft
    $2,301 Estimated rent

    Home value

    $363,100

    $345,000 - $381,000

    $2,301/mo

    Zestimate® history
    Loading
    Loading...

    Owner options

    List your home for rent

    $2,301/mo

    Rent Zestimate®

    Find your next renter with Zillow Rental Manager. Plus, with online applications, you can quickly screen prospective tenants – for free.

    Learn more

    $2,301/mo

    Rent Zestimate®

    Refinance and save

    $2,325/mo

    Est. payment

    Refinancing to a lower rate could help reduce your monthly payments and save thousands over the life of the loan.

    See today's rates

    $2,325/mo

    Est. payment

    Explore your selling options

    Work with a Zillow partner agent

    Leverage their expertise and Zillow's premium Showcase listings to get your home seen by more buyers.

    Get started

    List with your own agent

    Get your home in front of millions of buyers by listing it on Zillow.

    Learn how to do it

    Sell it yourself

    Take full control of how buyers see your home on Zillow by listing For Sale by Owner (FSBO).

    List your home

    What's special

    Outdoor poolsDisc golfSecond family room spaceTall ceilingsLaundry roomOversized loftTrey ceilings
    ***ACTIVE*** in the beautiful and sought after Carroll Vista community. As you enter the home off the cozy brick front patio space, you'll find a lovely study/office/flex room with glass panel french doors to suit any of your needs. The fully equipped kitchen offers space for a table and chairs, and access to both the main level laundry room and interior garage access. Tall ceilings, real hardwood flooring, and decorative molding and trim provide both an elegant and warm feeling to the family room from the kitchen. A ceramic tile morning room off the composite rear deck provides additional space to relax and enjoy all this community has to offer. A primary bedroom features trey ceilings and an en suite primary bathroom with dual sinks and a generous walk in closet. You'll also find a second full bathroom on the main level. Upstairs you'll enjoy the second bedroom, a third full bathroom with tub, an oversized loft or second family room space, and a bonus closet for tons of storage. Recent updates include: fresh paint(2023), new carpet(2023), heating system(2022), hot water heater(2022). Enjoy the beautiful clubhouse, indoor and outdoor pools, fitness center, tennis, golf simulator, 5 hold chip & putt, bocce, pickleball, billiards, disc golf, horseshoes, walking paths, gardens, arts and crafts, card room, library and the list goes on. This is a gated community and a wonderful place to make new friends while you enjoy your retirement lifestyle.

    Zillow last checked:

    Listing updated:

    Listed by:

    Brian Pakulla 410-340-8666,

    RE/MAX Advantage Realty,

    Co-Listing Agent: Ryan D Douglas 443-690-5766,

    RE/MAX Advantage Realty

    Bought with:

    Lisa McIntyre, 5005850

    Iron Valley Real Estate of Central MD

    Source: Bright MLS,MLS#: MDCR2015306MLS Logo

    Facts & features

    Interior

    Bedrooms & bathrooms
    • Bedrooms: 2
    • Bathrooms: 3
    • Full bathrooms: 3
    • Main level bathrooms: 2
    • Main level bedrooms: 1
    Rooms
    • Room types: Bedroom 2, Kitchen, Family Room, Bedroom 1, 2nd Stry Fam Rm, Study, Laundry, Storage Room, Bathroom 3, Conservatory Room, Full Bath
    Basement
    • Area: 0
    Heating
    • Forced Air, Propane
    Cooling
    • Central Air, Electric
    Appliances
    • Included: Dishwasher, Disposal, Dryer, Microwave, Oven/Range - Electric, Refrigerator, Washer, Water Heater, Gas Water Heater
    • Laundry: Main Level, Dryer In Unit, Washer In Unit, Laundry Room
    Features
    • Recessed Lighting, Eat-in Kitchen, Open Floorplan, Family Room Off Kitchen, Entry Level Bedroom, Ceiling Fan(s), Primary Bath(s)
    • Flooring: Wood, Hardwood, Ceramic Tile, Carpet
    • Has basement: No
    • Has fireplace: No
    Interior area
    • Total structure area: 1,660
    • Total interior livable area: 1,660 sqft
    • Finished area above ground: 1,660
    • Finished area below ground: 0

    Property

    Parking
    • Total spaces: 2
    • Parking features: Garage Faces Front, Inside Entrance, Attached, Driveway, Off Street
    • Attached garage spaces: 1
    • Uncovered spaces: 1
    Accessibility
    • Accessibility features: Accessible Entrance
    Features
    • Levels: Two
    • Stories: 2
    • Exterior features: Tennis Court(s)
    • Pool features: Community
    Details
    • Additional structures: Above Grade, Below Grade
    • Parcel number: 0701044354
    • Zoning: RES
    • Special conditions: Standard

    Construction

    Type & style
    • Home type: Townhouse
    • Architectural style: Traditional,Ranch/Rambler
    • Property subtype: Townhouse
    Materials
    • Vinyl Siding
    • Foundation: Slab
    • Roof: Composition,Shingle
    Condition
    • Good
    • New construction: No
    • Year built: 2006

    Utilities & green energy

    • Sewer: Public Sewer
    • Water: Public

    Community & HOA

    Community
    • Condo and coop fee: $85 monthly
    • Senior community: Yes
    • Subdivision: Carroll Vista
    HOA
    • Has HOA: Yes
    • Amenities included: Billiard Room, Clubhouse, Common Grounds, Fitness Center, Spa/Hot Tub, Library, Indoor Pool, Pool, Putting Green, Retirement Community, Shuffleboard Court, Tennis Court(s)
    • Services included: Common Area Maintenance, Maintenance Grounds, Snow Removal
    • HOA fee: $222 monthly
    • HOA name: CARROLL VISTA
    • Second HOA name: Carroll Vista
    Location
    • Region: Taneytown
    • Municipality: Taneytown

    Financial & listing details

    • Price per square foot: $208/sqft
    • Tax assessed value: $266,500
    • Annual tax amount: $3,908
    • Date on market: 7/13/2023
    • Listing agreement: Exclusive Right To Sell
    • Listing terms: Cash,Conventional,FHA,VA Loan
    • Ownership: Condominium

    Price history

    DateEventPrice
    8/11/2023Sold$345,000+6.2%$208/sqft
    Source: Bright MLS #MDCR2015306 Report a problem
    7/17/2023Pending sale$325,000$196/sqft
    Source: Bright MLS #MDCR2015306 Report a problem
    7/13/2023Listed for sale$325,000+25%$196/sqft
    Source: Bright MLS #MDCR2015306 Report a problem
    6/1/2006Sold$259,990$157/sqft
    Source: Public Record Report a problem

    Public tax history

    YearProperty taxesTax assessment
    2025$4,676 +7.8%$311,700 +7.8%
    2024$4,337 +8.5%$289,100 +8.5%
    2023$3,998 +3.9%$266,500
    2022$3,848 +4.1%$266,500 +8.1%
    2021$3,698 +4.2%$246,500 +4.2%
    2020$3,548 +4.6%$236,500
    2019$3,390 +226.4%$236,500 +9.7%
    2018$1,039 -66.2%$215,500 +5.1%
    2017$3,075 $205,000
    2016-- $205,000
    2015-- $205,000 -2.3%
    2014-- $209,800
    2013-- $209,800
    2012-- $209,800 -8.3%
    2011-- $228,910
    2010-- $228,910
    2009-- $228,910 -19.6%
    2008-- $284,870 +3.7%
    2007-- $274,656 +243.3%
    2006-- $80,000
    Find assessor info on the county website

    Neighborhood: 21787

    Nearby schools

    GreatSchools rating
    Schools provided by the listing agent
    • Elementary: Taneytown
    • Middle: Northwest
    • High: Francis Scott Key Senior
    • District: Carroll County Public Schools

    Source: Bright MLS. This data may not be complete. We recommend contacting the local school district to confirm school assignments for this home.

    Get a cash offer in 3 minutes
    Find out how much your home could sell for in as little as 3 minutes with a no-obligation cash offer.
    Estimated market value
    $363,100
    Get a cash offer in 3 minutes
    Find out how much your home could sell for in as little as 3 minutes with a no-obligation cash offer.
    Estimated market value
    $363,100