Spacious main-floor condo in the highly sought-after Highgate Condominium community available for immediate occupancy. Surrounded by beautifully maintained grounds and a picturesque central courtyard, this well-managed building is ideally located just a short walk from the scenic trails of Kenny's Pond and Kent's Pond, while remaining close to shopping, restaurants, medical services, and everyday amenities. This well-designed 2-bedroom, 2-bathroom home offers a bright and functional layout with generous living spaces, and has been painted with new flooring. Highgate is renowned for its quiet atmosphere, exceptional upkeep, and excellent amenities, including wheelchair accessibility, elevator service, a secure entrance with intercom, a dedicated storage locker, and the convenience of an on-site property manager. Unfurnished and ready for immediate occupancy.
For sale
C$2,150
134 Portugal Cove Road UNIT 111, St. John's, NL A1B2N2
2beds
951sqft
Condominium, Apartment, Single Family Residence
Built in 1985
-- sqft lot
$-- Zestimate®
C$2/sqft
C$-- HOA
What's special
Spacious main-floor condoPicturesque central courtyardBright and functional layoutGenerous living spacesNew flooring
- 7 days
- 33
- 0
Zillow last checked:
Listing updated:
Listed by:
Adrian Power,
RE/MAX Infinity Realty Inc. - Sheraton Hotel,
Matthew Oldford,
RE/MAX Infinity Realty Inc. - Sheraton Hotel
Source: Newfoundland and Labrador AR,MLS®#: 1303315
Facts & features
Interior
Bedrooms & bathrooms
- Bedrooms: 2
- Bathrooms: 2
- Full bathrooms: 2
Bedroom
- Level: Main
- Area: 90.09 Square Feet
- Dimensions: 9.9 x 9.10
Bathroom
- Level: Main
- Area: 45.6 Square Feet
- Dimensions: 5.7 x 8.0
Other
- Level: Main
Dining room
- Level: Main
- Area: 182 Square Feet
- Dimensions: 14.0 x 13.0
Other
- Level: Main
- Area: 49.28 Square Feet
- Dimensions: 8.8 x 5.6
Foyer
- Level: Main
- Area: 84.8 Square Feet
- Dimensions: 10.6 x 8
Kitchen
- Level: Main
- Area: 94.4 Square Feet
- Dimensions: 11.8 x 8
Living room
- Level: Main
- Area: 233.91 Square Feet
- Dimensions: 11.3 x 20.7
Utility room
- Level: Main
- Area: 17.94 Square Feet
- Dimensions: 3.9 x 4.6
Heating
- Baseboard, Electric
Cooling
- Electric
Appliances
- Included: Dishwasher, Refrigerator, Stove
Features
- Elevator, Ensuite
- Flooring: Carpet, Ceramic/Marble, Laminate
Interior area
- Total structure area: 951
- Total interior livable area: 951 sqft
Property
Parking
- Parking features: None
- Has uncovered spaces: Yes
Lot
- Features: Level, Bus Service
Details
- Zoning description: RES
- Other equipment: Intercom
Construction
Type & style
- Home type: Condo
- Property subtype: Condominium, Apartment, Single Family Residence
- Attached to another structure: Yes
Materials
- Brick Veneer, Vinyl Siding
- Foundation: Concrete
- Roof: Shingle - Asphalt
Condition
- Year built: 1985
Utilities & green energy
- Sewer: Public Sewer
- Water: Public
- Utilities for property: Cable Connected, Electricity Connected, High Speed Internet, Phone Connected
Community & HOA
Location
- Region: St Johns
Financial & listing details
- Price per square foot: C$2/sqft
- Date on market: 9/17/2026
Price history
Price history is unavailable.
Public tax history
Tax history is unavailable.
Climate risks
Neighborhood: A1B
Nearby schools
GreatSchools rating
No schools nearby
We couldn't find any schools near this home.
Schools provided by the listing agent
- District: St. John's
Source: Newfoundland and Labrador AR. This data may not be complete. We recommend contacting the local school district to confirm school assignments for this home.
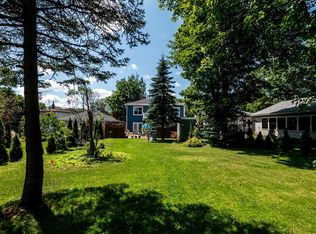
- C$589,0004 bd6 ba3.1k sqft148 Portugal Cove Rd, St. John's, NL A1B2N2For Sale
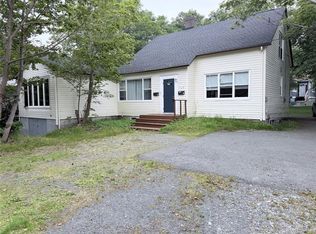
- C$499,9008 bd-- ba-- sqft145 Portugal Cove Rd, St. John's, NL A1B2N1For Sale
- C$--1 bd1 ba510 sqft35 Tiffany Ln #1007718, St. John's, NL A1A3B7Off Market

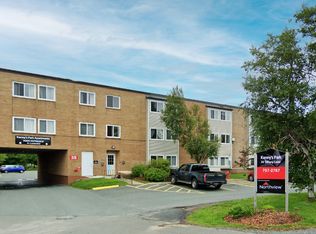
- C$---- bd1 ba410 sqft35 Tiffany Ln #STUDIO, St. John's, NL A1A3B7Off Market
Similar homes
- C$1,7001 bd1 ba500 sqft117 Queen's Road UNIT 25, St. John's, NL A1C2B2For Sale
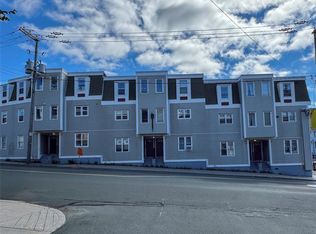 MLS ID #1303066, Jeremy Snow, RE/MAX Realty Specialists. Newfoundland and Labrador AR
 - C$1,8002 bd1 ba800 sqft58 Pasadena Crescent UNIT 310, St. John's, NL A1E4S2For Sale
 MLS ID #1301129, Nevin Hollett, eXp Realty. Newfoundland and Labrador AR
 - C$2,1753 bd1 ba1.2k sqft207 B New Gower Street, St. John's, NL A1C1J8For Sale
 MLS ID #1298831, Lori Gallant, Royal LePage Atlantic Homestead. Newfoundland and Labrador AR
 - C$2,0001 bd1 ba650 sqft73 Casey Street, St. John's, NL A1C4X6For Sale
 MLS ID #1301224, Tyler Oxford, eXp Realty. Newfoundland and Labrador AR
