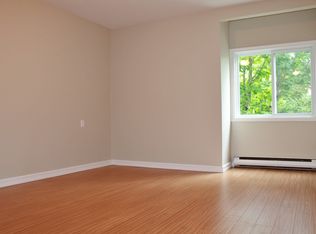
Welcome to The Highgate, a well-maintained, secure adult living condo building in St. John’s East End. This immaculate 2-bedroom, 2-bathroom top-floor condo has been remodelled throughout and offers a bright, modern feel. The open-concept living and dining area, finished with beautiful hardwood flooring throughout, is move-in ready. The fully renovated kitchen features beautiful cabinetry with ample storage, quartz countertops, and stainless steel appliances, including an induction stove with range hood. The large primary bedroom is bright and spacious, with a large closet outfitted with plenty of shelving. The ensuite bathroom features a large walk-in shower equipped with a safety bar and seat. The second bedroom also has a large, retrofitted closet for extra storage, making it a great guest room or home office. An in-unit storage room offers plenty of shelving and houses the hot water tank(2025). The condo also features modern light fixtures and new baseboard heaters throughout. Laundry facilities and a garbage chute are conveniently located on your floor, and you also have a basement storage locker, one assigned parking space, visitor parking, and snow clearing. The building offers an elevator, wheelchair accessibility, a secure intercom entrance, a daytime superintendent, and beautifully landscaped grounds with a central courtyard. Located close to the Kenny’s Pond and Kent’s Pond trails, the hospital, the airport, shopping, restaurants, and downtown, this condo is ideal for professionals, downsizers, or retirees seeking low-maintenance living.
For sale
C$289,000
134 Portugal Cove Road UNIT 310, St. John's, NL A1B2N2
2beds
926sqft
Condominium, Apartment, Single Family Residence
Built in 1983
-- sqft lot
$-- Zestimate®
C$312/sqft
C$475/mo HOA
What's special
Bright modern feelBeautiful hardwood flooring throughoutFully renovated kitchenQuartz countertopsStainless steel appliancesModern light fixturesNew baseboard heaters throughout
- 18 hours
- 18
- 2
Zillow last checked:
Listing updated:
Listed by:
Carla Power,
Krown Property Investments Inc.
Source: Newfoundland and Labrador AOR,MLS®#: 1305120
Facts & features
Interior
Bedrooms & bathrooms
- Bedrooms: 2
- Bathrooms: 2
- Full bathrooms: 2
Bedroom
- Level: Main
- Area: 90 Square Feet
- Dimensions: 9x10
Bathroom
- Level: Main
Other
- Level: Main
- Area: 180 Square Feet
- Dimensions: 15x12
Other
- Level: Main
Kitchen
- Level: Main
- Area: 72 Square Feet
- Dimensions: 9x8
Other
- Level: Main
- Area: 425 Square Feet
- Dimensions: 25x17
Heating
- Baseboard
Appliances
- Included: Dishwasher, Refrigerator, Microwave, Stove
Features
- Elevator, Ensuite
- Flooring: Hardwood
- Windows: Window Coverings
Interior area
- Total structure area: 926
- Total interior livable area: 926 sqft
Property
Parking
- Parking features: None
- Has uncovered spaces: Yes
Lot
- Size: 1 Acres
- Dimensions: 1 acre
- Features: 1.0 -2.99 Acres
Details
- Zoning description: residential
Construction
Type & style
- Home type: Condo
- Property subtype: Condominium, Apartment, Single Family Residence
- Attached to another structure: Yes
Materials
- Brick Veneer
- Foundation: Concrete
- Roof: Shingle - Asphalt
Condition
- Year built: 1983
Utilities & green energy
- Sewer: Public Sewer
- Water: Public
Community & HOA
Community
- Features: Adult Living
- Senior community: Yes
HOA
- Has HOA: Yes
- HOA fee: C$475 monthly
Location
- Region: St Johns
Financial & listing details
- Price per square foot: C$312/sqft
- Annual tax amount: C$2,023
- Date on market: 11/4/2026
Price history
Price history is unavailable.
Public tax history
Tax history is unavailable.
Climate risks
Neighborhood: A1B
Nearby schools
GreatSchools rating
No schools nearby
We couldn't find any schools near this home.
Schools provided by the listing agent
- District: St. John's
Source: Newfoundland and Labrador AOR. This data may not be complete. We recommend contacting the local school district to confirm school assignments for this home.
- C$2,2002 bd2 ba920 sqft134 Portugal Cove Rd #304, St. John's, NL A1A5A2For Sale

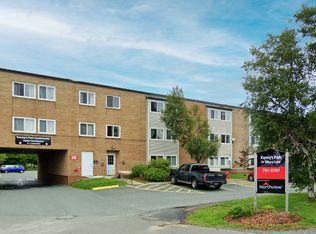
- C$--1 bd1 ba510 sqft35 Tiffany Ln #1007718, St. John's, NL A1A3B7Off Market
- C$---- bd1 ba410 sqft35 Tiffany Ln #STUDIO, St. John's, NL A1A3B7Off Market
- C$--1 bd1 ba510 sqft35 Tiffany Ln #1B-1BA-510SQFT, St. John's, NL A1A3B7Off Market
Similar homes
- C$325,0002 bd1 ba908 sqft27 Rhodora Street UNIT 209, St. John's, NL A1A4W8For Sale
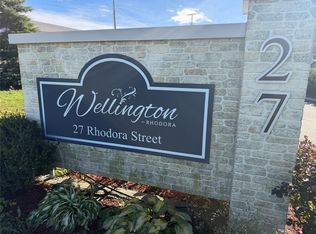 MLS ID #1304427, Scott Andrews, RE/MAX Infinity Realty Inc.. Newfoundland and Labrador AOR
- C$269,9002 bd2 ba1k sqft130 Lemarchant Road UNIT 305, St. John's, NL A1C2H2For Sale
 MLS ID #1298683, Derrick French, Royal LePage Atlantic Homestead. Newfoundland and Labrador AOR
- C$289,9002 bd1 ba1k sqft64 Mullock Street, St. John's, NL A1C2R8For Sale
 MLS ID #1303686, Ian Brown, eXp Realty. Newfoundland and Labrador AOR
- C$349,9002 bd3 ba1.3k sqft553C Southside Road, St. John's, NL A1E1A4For Sale
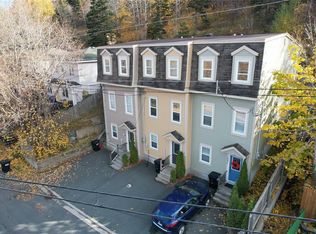 MLS ID #1305160, Dwayne Rowe, eXp Realty. Newfoundland and Labrador AOR
