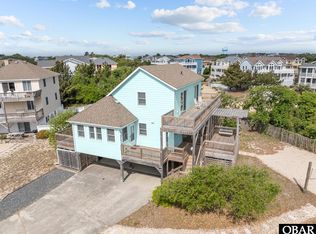
Better than new construction—this Kenny Reid–built masterpiece, completed in 2023, offers the rare opportunity to enjoy a home that’s less than two years old without the stress, delays, or expense of building. Every detail has already been perfected for you, combining quality craftsmanship with thoughtful design inside and out. The home features a bright and spacious reverse floor plan with two primary bedrooms on the top level and four additional en-suite bedrooms on the mid-level, ensuring comfort and privacy for everyone. Step inside and you’ll immediately notice the fresh, modern beach décor—charming, welcoming, and effortlessly stylish. The expansive great room offers vaulted ceilings, abundant natural light, and plenty of space for everyone to relax. The open-concept kitchen is a showstopper with sleek stainless appliances, a large island for gathering, a dedicated coffee bar, and a gorgeous tile backsplash that adds a touch of coastal flair. Downstairs, the fun continues in the rec room featuring foosball, shuffleboard, a mounted TV, and a convenient half bath—perfect for rainy days or post-beach hangouts. The outdoor living is amazing! Enjoy your own private paradise with a sparkling pool, hot tub, bar area with refrigerator and seating, and an oversized fenced-in backyard complete with custom landscaping, corn hole, and plenty of room to relax or play. Additional upgrades include insulated floors and ceilings for enhanced comfort and soundproofing, plus a commercial-grade WiFi system with each room individually wired—ideal for guests who need to stay connected. Located just a short stroll from the beach and right in the heart of Duck, you’re minutes from local dining, boutique shopping, and all the charm this vibrant coastal town has to offer. Whether you're looking for a top-tier rental or a personal retreat, this home checks every box!
Sold for $1,975,000
Street View
$1,975,000
134 Poteskeet Dr Lot 55, Kitty Hawk, NC 27949
6beds
3,007sqft
Single Family Residence, Residential
Built in 2023
10,018 Square Feet Lot
$2,015,000 Zestimate®
$657/sqft
$4,493 Estimated rent
Home value
$2,015,000
$1.79M - $2.28M
$4,493/mo
Zestimate® history
Owner options
List your home for rent
$4,493/mo
Rent Zestimate®
Find your next renter with Zillow Rental Manager. Plus, with online applications, you can quickly screen prospective tenants – for free.
$4,493/mo
Rent Zestimate®
Refinance and save
$11,569/mo
Est. payment
Refinancing to a lower rate could help reduce your monthly payments and save thousands over the life of the loan.
$11,569/mo
Est. payment
Explore your selling options
Work with a Zillow partner agent
Leverage their expertise and Zillow's premium Showcase listings to get your home seen by more buyers.
Get startedList with your own agent
Get your home in front of millions of buyers by listing it on Zillow.
Learn how to do itSell it yourself
Take full control of how buyers see your home on Zillow by listing For Sale by Owner (FSBO).
List your homeWhat's special
Sparkling poolHot tubAbundant natural lightVaulted ceilingsInsulated floors and ceilingsOpen-concept kitchenOversized fenced-in backyard
Zillow last checked:
Listing updated:
Listed by:
Sea Kove Group Team,
EXP Realty, LLC - Coastal,
Lynn Sherman 252-305-0222,
EXP Realty, LLC - Coastal
Bought with:
Hunter Davis & OBX Legacy Home Sales Team, See Brokers Notes
Twiddy and Company - Corolla
Source: OBAR,MLS#: 130265
Facts & features
Interior
Bedrooms & bathrooms
- Bedrooms: 6
- Bathrooms: 8
- Full bathrooms: 6
- Partial bathrooms: 2
Heating
- Heat Pump
Cooling
- Heat Pump
Appliances
- Included: 2nd Refrigerator, Dryer, Dishwasher, Microwave, Refrigerator, Range/Oven, Washer
Features
- Cathedral Ceiling(s)
- Furnished: Yes
Interior area
- Total structure area: 3,007
- Total interior livable area: 3,007 sqft
Property
Parking
- Parking features: Off Street, Underground
- Has carport: Yes
- Details: Garage: Carport
Features
- Has private pool: Yes
- Pool features: In Ground, Private
- Waterfront features: More than 5th row
Lot
- Size: 10,018 Square Feet
Details
- Zoning: RS-1
Construction
Type & style
- Home type: SingleFamily
- Architectural style: Reverse Floor Plan
- Property subtype: Single Family Residence, Residential
Materials
- Frame, Wood Siding
- Foundation: Pillar/Post/Pier
- Roof: Asphalt
Condition
- Year built: 2023
Utilities & green energy
- Sewer: Septic Tank
- Water: Public
Community & HOA
Community
- Subdivision: Poteskeet
HOA
- Has HOA: Yes
- Amenities included: Ocean Access
Location
- Region: Kitty Hawk
Financial & listing details
- Price per square foot: $657/sqft
- Annual tax amount: $4,061
- Date on market: 8/19/2025
- Cumulative days on market: 90 days
- Listing agreement: Exclusive Right To Sell
- Listing terms: Conventional
- Ownership: Owned More than 12 Months
- Lease term: Weekly
- Road surface type: Paved
Price history
| Date | Event | Price |
|---|---|---|
| 12/17/2025 | Sold | $1,975,000-2.5%$657/sqft |
Source:  OBAR #130265 Report a problem OBAR #130265 Report a problem | ||
| 11/17/2025 | Contingent | $2,025,000$673/sqft |
Source: OBAR #130265 Report a problem | ||
| 11/8/2025 | Price change | $2,025,000-1.2%$673/sqft |
Source: OBAR #130265 Report a problem | ||
| 8/19/2025 | Listed for sale | $2,050,000+182.8%$682/sqft |
Source: OBAR #130265 Report a problem | ||
| 12/16/2021 | Sold | $725,000$241/sqft |
Source: OBAR #116561 Report a problem | ||
| 11/2/2021 | Contingent | $725,000$241/sqft |
Source: OBAR #116561 Report a problem | ||
| 10/22/2021 | Listed for sale | $725,000$241/sqft |
Source: OBAR #116561 Report a problem | ||
Public tax history
Tax history is unavailable.
Neighborhood: 27949
Nearby homes
- $1,975,0006 bd-- ba3k sqft134 Poteskeet Dr, Duck, NC 27949Sold
- $846,6005 bd4 ba2.2k sqft132 Poteskeet Dr, Duck, NC 27949Off Market
- $803,6004 bd3 ba1.9k sqft136 Rakiock Ct, Duck, NC 27949Off Market
- $975,0004 bd3 ba1.7k sqft138 Rakiock Ct LOT 53, Kitty Hawk, NC 27949For Sale
- $924,8004 bd2 ba1.6k sqft138 Rakiock Ct, Duck, NC 27949Off Market
- $971,8004 bd4 ba2.9k sqft137 Arrowhead Ct, Duck, NC 27949Off Market
- $1,675,0007 bd5 ba3.4k sqft131 Duck Landing Ln, Duck, NC 27949Sold
- $769,2004 bd2 ba1.3k sqft130 Poteskeet Dr, Duck, NC 27949Off Market
Nearby schools
GreatSchools rating
- 9/10Kitty Hawk Elementary SchoolGrades: PK-5Distance: 4.7 mi
- 9/10First Flight Middle SchoolGrades: 6-8Distance: 11.9 mi
- 7/10First Flight High SchoolGrades: 9-12Distance: 11.6 mi


Get pre-qualified for a loan
At Zillow Home Loans, we can pre-qualify you in as little as 5 minutes with no impact to your credit score.An equal housing lender. NMLS #10287.
Sell for more on Zillow
Get a Zillow Showcase℠ listing at no additional cost and you could sell for .
$2,015,000
2% more
+$40,300
With Zillow Showcase(estimated)
$2,055,300
- North Carolina
- Dare County
- Duck
- 27949
- 134 Poteskeet Dr Lot 55
Nearby cities
Nearby zip codes
Other Duck Topics
