Enjoy the character and charm of this incredibly maintained 4 bedroom, 2.5-bathroom home offering 2,250 square feet in the highly sought-after Olde Wythe neighborhood of Hampton. Spacious eat-in kitchen with custom cabinets, granite countertops and stainless steel appliances. Interior features include a large first-floor primary bedroom suite with attached bathroom, walk-in closet and fireplace. Spacious formal living room, dining room with beautiful hardwood floors and sunroom. The second floor boasts additional bedrooms, a hallway bathroom and office. The third floor offers a bonus room that can be used as an additional bedroom, playroom or flex space. Exterior features include replacement windows, newer roof, newer HVAC, oversized detached garage, fenced-in backyard and custom paver patio that is perfect for entertaining.
Sold
$360,000
134 Powhatan Pkwy, Hampton, VA 23661
4beds
2,250sqft
Single Family Residence
Built in 1924
7,405 Square Feet Lot
$360,200 Zestimate®
$160/sqft
$2,625 Estimated rent
Home value
$360,200
$339,000 - $382,000
$2,625/mo
Zestimate® history
Owner options
List your home for rent
$2,625/mo
Rent Zestimate®
Find your next renter with Zillow Rental Manager. Plus, with online applications, you can quickly screen prospective tenants – for free.
$2,625/mo
Rent Zestimate®
Refinance and save
$2,361/mo
Est. payment
Refinancing to a lower rate could help reduce your monthly payments and save thousands over the life of the loan.
$2,361/mo
Est. payment
Explore your selling options
Work with a Zillow partner agent
Leverage their expertise and Zillow's premium Showcase listings to get your home seen by more buyers.
Get startedList with your own agent
Get your home in front of millions of buyers by listing it on Zillow.
Learn how to do itSell it yourself
Take full control of how buyers see your home on Zillow by listing For Sale by Owner (FSBO).
List your homeWhat's special
Oversized detached garageBonus roomFenced-in backyardGranite countertopsAdditional bedroomsSpacious eat-in kitchenAttached bathroom
Zillow last checked:
Listing updated:
Listed by:
Justin Wynings,
RE/MAX Elevate 757-873-3636
Bought with:
Zipporah De Castro
1st Class Real Estate Flagship
Source: REIN Inc.,MLS#: 10649024
Facts & features
Interior
Bedrooms & bathrooms
- Bedrooms: 4
- Bathrooms: 3
- Full bathrooms: 2
- 1/2 bathrooms: 1
Rooms
- Room types: 1st Floor BR, 1st Floor Primary BR, Attic, Breakfast Area, PBR with Bath, Office/Study, Rec Room, Spare Room, Utility Room
Primary bedroom
- Level: First
Heating
- Natural Gas, Programmable Thermostat
Cooling
- Central Air
Appliances
- Included: 220 V Elec, Dishwasher, Dryer, Microwave, Gas Range, Washer, Gas Water Heater
- Laundry: Dryer Hookup, Washer Hookup
Features
- Walk-In Closet(s), Ceiling Fan(s), Entrance Foyer, Pantry
- Flooring: Carpet, Ceramic Tile, Laminate/LVP, Wood
- Doors: Storm Door(s)
- Windows: Window Treatments
- Basement: Crawl Space
- Number of fireplaces: 2
- Fireplace features: Decorative, Wood Burning
Interior area
- Total interior livable area: 2,250 sqft
Property
Parking
- Total spaces: 1
- Parking features: Garage Det 1 Car, Oversized, Off Street, Driveway
- Garage spaces: 1
- Has uncovered spaces: Yes
Features
- Levels: Three Or More
- Stories: 2
- Patio & porch: Patio, Porch
- Pool features: None
- Fencing: Back Yard,Chain Link,Decorative,Fenced
- Waterfront features: Not Waterfront
- Frontage length: 50
Lot
- Size: 7,405 Square Feet
Details
- Parcel number: 1005590
- Zoning: R13
Construction
Type & style
- Home type: SingleFamily
- Architectural style: Traditional
- Property subtype: Single Family Residence
Materials
- Brick, Vinyl Siding
- Foundation: Basement
- Roof: Asphalt Shingle
Condition
- New construction: No
- Year built: 1924
Utilities & green energy
- Sewer: City/County
- Water: City/County
- Utilities for property: Cable Hookup
Community & HOA
Community
- Subdivision: Indian River Park - 185
HOA
- Has HOA: No
Location
- Region: Hampton
Financial & listing details
- Price per square foot: $160/sqft
- Tax assessed value: $313,100
- Annual tax amount: $3,744
- Date on market: 8/14/2026
Price history
Price history is unavailable.
Public tax history
| Year | Property taxes | Tax assessment |
|---|---|---|
| 2025 | $3,675 +10.9% | $313,100 +12.2% |
| 2024 | $3,314 -1.1% | $279,000 +1.5% |
| 2023 | $3,351 +57.1% | $275,000 +68.2% |
| 2022 | $2,133 +3.7% | $163,500 +2.8% |
| 2021 | $2,056 | $159,000 +1.1% |
| 2020 | $2,056 | $157,300 |
| 2019 | $2,056 -3.2% | $157,300 -4% |
| 2018 | $2,125 | $163,800 |
| 2017 | $2,125 | -- |
| 2016 | $2,125 -5.1% | -- |
| 2015 | $2,239 | -- |
| 2014 | $2,239 | $173,000 |
| 2013 | -- | -- |
| 2012 | -- | -- |
| 2011 | -- | -- |
| 2010 | -- | -- |
| 2009 | -- | -- |
| 2008 | -- | -- |
| 2007 | -- | -- |
| 2006 | -- | -- |
| 2005 | -- | -- |
| 2004 | -- | -- |
| 2003 | -- | -- |
| 2002 | -- | $104,700 +2.2% |
| 2001 | -- | $102,400 |
Find assessor info on the county website
Neighborhood: Greater Wythe
Nearby homes
- $229,9003 bd1 ba1.5k sqft136 Powhatan Pkwy, Hampton, VA 23661Off Market
- $241,7003 bd1 ba1.5k sqft132 Powhatan Pkwy, Hampton, VA 23661Off Market
- $13,600-- bd-- ba-- sqft138 Powhatan Pkwy, Hampton, VA 23661Off Market
- $270,7003 bd2 ba1.8k sqft130 Powhatan Pkwy, Hampton, VA 23661Off Market
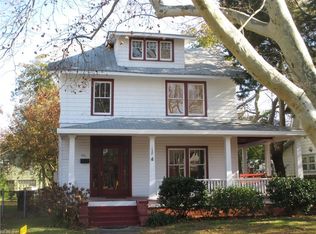
- $332,2504 bd3 ba2.1k sqft140 Powhatan Pkwy, Hampton, VA 23661Sold
- $256,8003 bd1 ba1.6k sqft128 Powhatan Pkwy, Hampton, VA 23661Off Market
- $469,0005 bd4 ba2.2k sqft135 Pochin Pl, Hampton, VA 23661For Sale
- $--1 bd1 ba800 sqft135 Pochin Pl #A, Hampton, VA 23661Off Market
Nearby schools
GreatSchools rating
- 5/10Hunter B. Andrews PK-8Grades: PK-8Distance: 0.7 mi
- 7/10Hampton High SchoolGrades: 9-12Distance: 1.5 mi
Schools provided by the listing agent
- Elementary: Hunter B. Andrews
- Middle: Hunter B. Andrews
- High: Hampton
Source: REIN Inc.. This data may not be complete. We recommend contacting the local school district to confirm school assignments for this home.
Sell for more on Zillow
Get a Zillow Showcase℠ listing at no additional cost and you could sell for .
$360,200
2% more
+$7,204
With Zillow Showcase(estimated)
$367,404
Sell for more on Zillow
Get a Zillow Showcase℠ listing at no additional cost and you could sell for .
$360,200
2% more
+$7,204
With Zillow Showcase(estimated)
$367,404
- Virginia
- Hampton City
- Hampton
- 23661
- Greater Wythe
- 134 Powhatan Pkwy
