Discover comfort and style in this beautifully maintained 3-bedroom, 2 full bath single-story home located in the desirable General McLane School District. Each bedroom offers a generous walk-in closet, while the primary suite features an ensuite bath complete with dual sinks for added convenience. The open concept layout seamlessly connects the kitchen, dining, and living areas, perfect for entertaining or relaxing with family. The kitchen boasts stunning cabinetry, a large center island, and modern finishes that will impress. Gorgeous flooring flows throughout the home, adding warmth and elegance to every room. Step outside to enjoy a spacious, fenced side yard—ideal for pets, play, or gatherings. This home checks all the boxes for practical living with thoughtful design, quality finishes, and a great location. Whether you're just starting out or looking to downsize without sacrificing amenities, this move-in-ready gem is a must-see!
Sold for $118,000
$118,000
134 Primrose Ln, Edinboro, PA 16412
3beds
1,352sqft
Manufactured Home, Single Family Residence
Built in 2024
-- sqft lot
$124,900 Zestimate®
$87/sqft
$1,788 Estimated rent
Home value
$124,900
$107,000 - $145,000
$1,788/mo
Zestimate® history
Owner options
List your home for rent
$1,788/mo
Rent Zestimate®
Find your next renter with Zillow Rental Manager. Plus, with online applications, you can quickly screen prospective tenants – for free.
$1,788/mo
Rent Zestimate®
Refinance and save
$998/mo
Est. payment
Refinancing to a lower rate could help reduce your monthly payments and save thousands over the life of the loan.
$998/mo
Est. payment
Explore your selling options
Work with a Zillow partner agent
Leverage their expertise and Zillow's premium Showcase listings to get your home seen by more buyers.
Get startedList with your own agent
Get your home in front of millions of buyers by listing it on Zillow.
Learn how to do itSell it yourself
Take full control of how buyers see your home on Zillow by listing For Sale by Owner (FSBO).
List your homeWhat's special
Modern finishesSpacious fenced side yardLarge center islandOpen concept layoutGenerous walk-in closet
Zillow last checked:
Listing updated:
Listed by:
Jake Scheloske (814)449-7973,
Agresti Real Estate
Bought with:
Caleb Kowalczyk, RS364924
eXp Realty - Meadville
Source: GEMLS,MLS#: 185624Originating MLS: Greater Erie Board Of Realtors
Facts & features
Interior
Bedrooms & bathrooms
- Bedrooms: 3
- Bathrooms: 2
- Full bathrooms: 2
Primary bedroom
- Description: Suite,Walkin Closet
- Level: First
- Dimensions: 13x13
Bedroom
- Description: Walkin Closet
- Level: First
- Dimensions: 12x12
Bedroom
- Description: Walkin Closet
- Level: First
- Dimensions: 12x12
Other
- Level: First
- Dimensions: 10x6
Dining room
- Level: First
- Dimensions: 11x8
Other
- Level: First
- Dimensions: 8x6
Kitchen
- Description: Island
- Level: First
- Dimensions: 11x10
Laundry
- Level: First
- Dimensions: 9x7
Living room
- Level: First
- Dimensions: 20x14
Heating
- Forced Air, Gas
Appliances
- Included: Exhaust Fan, Gas Oven, Gas Range, Refrigerator, Dryer, Washer
Features
- Ceiling Fan(s)
- Flooring: Hardwood, Laminate, Wood
- Basement: None
- Has fireplace: No
Interior area
- Total structure area: 1,352
- Total interior livable area: 1,352 sqft
Property
Features
- Exterior features: Fence
- Fencing: Yard Fenced
Lot
- Features: Flat, Level
Details
- Parcel number: 45022053.3018.19
- Zoning description: R-2
Construction
Type & style
- Home type: SingleFamily
- Architectural style: Manufactured Home
- Property subtype: Manufactured Home, Single Family Residence
Materials
- Vinyl Siding
- Roof: Composition
Condition
- Resale
- Year built: 2024
Utilities & green energy
- Sewer: Community/Coop Sewer
- Water: Community/Coop
Community & HOA
Community
- Deposit fee: $2,500
HOA
- Has HOA: Yes
- Services included: Sewer, Snow Removal
- HOA fee: $350 monthly
Location
- Region: Edinboro
Financial & listing details
- Price per square foot: $87/sqft
- Tax assessed value: $55,100
- Annual tax amount: $1,302
- Date on market: 7/3/2025
- Cumulative days on market: 23 days
- Listing terms: Conventional
Price history
| Date | Event | Price |
|---|---|---|
| 11/12/2025 | Sold | $118,000-5.5%$87/sqft |
Source: GEMLS #185624 Report a problem | ||
| 7/26/2025 | Pending sale | $124,900$92/sqft |
Source: GEMLS #185624 Report a problem | ||
| 7/3/2025 | Listed for sale | $124,900$92/sqft |
Source: GEMLS #185624 Report a problem | ||
Public tax history
| Year | Property taxes | Tax assessment |
|---|---|---|
| 2026 | $1,321 +1.4% | $55,100 |
| 2025 | $1,303 | $55,100 |
Find assessor info on the county website
Neighborhood: 16412
Nearby homes
- $41,400-- bd-- ba1.1k sqft132 Primrose Ln, Edinboro, PA 16412Off Market
- $241,6003 bd2 ba1.5k sqft117 Primrose Ln, Edinboro, PA 16412Off Market

- $74,9002 bd2 ba900 sqft119 Primrose Ln, Edinboro, PA 16412Sold
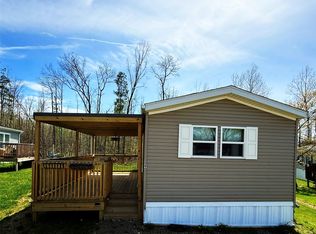
- $42,700-- bd-- ba1.2k sqft121 Primrose Ln, Edinboro, PA 16412Off Market
- $73,9003 bd2 ba1.1k sqft123 Primrose Ln, Edinboro, PA 16412For Sale
- $46,300-- bd-- ba896 sqft125 Primrose Ln, Edinboro, PA 16412Off Market
- $48,800-- bd-- ba-- sqft125 Primrose Ln, Edinboro, PA 16412Off Market
- $31,200-- bd-- ba924 sqft127 Primrose Ln, Edinboro, PA 16412Off Market
Nearby schools
GreatSchools rating
- 10/10Edinboro El SchoolGrades: K-4Distance: 3.1 mi
- 9/10James W Parker Middle SchoolGrades: 5-8Distance: 3.2 mi
- 8/10General McLane High SchoolGrades: 9-12Distance: 3.3 mi
Schools provided by the listing agent
- District: General McLane
Source: GEMLS. This data may not be complete. We recommend contacting the local school district to confirm school assignments for this home.
Sell for more on Zillow
Get a Zillow Showcase℠ listing at no additional cost and you could sell for .
$124,900
2% more
+$2,498
With Zillow Showcase(estimated)
$127,398
Sell for more on Zillow
Get a Zillow Showcase℠ listing at no additional cost and you could sell for .
$124,900
2% more
+$2,498
With Zillow Showcase(estimated)
$127,398
- Pennsylvania
- Erie County
- Edinboro
- 16412
- 134 Primrose Ln
