Skip main navigation
Off market
  • $685,800

    134 Queen Victoria Ave, Saint Johns, FL 32259

    5beds
    3,451sqft
    SingleFamily
    Built in 2013
    0.25 Acres Lot
    $685,800 Zestimate®
    $199/sqft
    $4,351 Estimated rent

    Home value

    $685,800

    $652,000 - $720,000

    $4,351/mo

    Zestimate® history
    Loading
    Loading...

    Owner options

    List your home for rent

    $4,351/mo

    Rent Zestimate®

    Find your next renter with Zillow Rental Manager. Plus, with online applications, you can quickly screen prospective tenants – for free.

    Learn more

    $4,351/mo

    Rent Zestimate®

    Refinance and save

    $4,423/mo

    Est. payment

    Refinancing to a lower rate could help reduce your monthly payments and save thousands over the life of the loan.

    See today's rates

    $4,423/mo

    Est. payment

    Explore your selling options

    Work with a Zillow partner agent

    Leverage their expertise and Zillow's premium Showcase listings to get your home seen by more buyers.

    Get started

    List with your own agent

    Get your home in front of millions of buyers by listing it on Zillow.

    Learn how to do it

    Sell it yourself

    Take full control of how buyers see your home on Zillow by listing For Sale by Owner (FSBO).

    List your home

    What's special

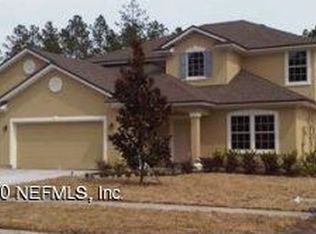
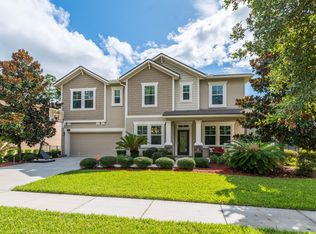
    Welcome home to this wonderful 5 bedrooms, 4 bath pool home with loft/bonus room on a premium preserve lot in Seaton Manor of Aberdeen. Built by Providence Homes in 2013 with 3451 square feet of living space. Fantastic floor plan & well maintained condition features 5 inch hand scraped wood floors, ceramic tile, upgraded lighting, knock down ceiling texture, ceiling fans, custom blinds, recessed lighting, digital thermostats, French doors, water softener, & inside laundry with built in sink. Gourmet kitchen has 42 inch raised panel cabinets with crown molding, trash bin, & rubbed bronze hardware, breakfast bar/island with pendant lighting above, granite counter tops, recessed lighting, eat in nook, walk in pantry, stainless sink with sprayer feature & water filter system, wood floor, stainless self cleaning convection oven, smooth top range, built in microwave, & dishwasher. Owners suite has ceiling fan, tray ceiling, his & her walk in closets, separate shower, garden tub, ceramic tile, his & her vanities. Exterior features include hardie panel siding, front porch at entry, 2 car garage with automatic opener, & storage racks, gutters, vinyl soffits, irrigation system, fenced rear yard, preserve view front & rear, screened paver lanai with sparkling solar heated, salt water system pool. Outstanding St Johns community with amenities for every member of your family is a great place to call home. To see this property call Debbie today!

    This property is not currently displayed as for sale or rent on Zillow. This may be different from what's on other websites or public sources.

    Facts & features

    Interior

    Bedrooms & bathrooms
    • Bedrooms: 5
    • Bathrooms: 4
    • Full bathrooms: 4
    Heating
    • Forced air, Electric, Solar
    Cooling
    • Central
    Appliances
    • Included: Garbage disposal, Microwave, Range / Oven, Refrigerator, Washer
    Features
    • Ceiling Fan(s), Breakfast Bar, Walk-In Closet(s), Great Room, Separate Dining Room, Entrance Foyer, Loft, Lndry/Util. (inside), Eating Space-Kitchen, Pantry - Walk in, Solid Srfce Cntrtops, Food Prep Island, Bonus Room/Game Room
    • Flooring: Tile, Hardwood
    • Windows: Window Treatments
    • Has fireplace: No
    Interior area
    • Structure area source: Tax Roll
    • Total interior livable area: 3,451 sqft

    Property

    Parking
    • Parking features: Garage - Attached
    Features
    • Patio & porch: Lanai - Screened
    • Exterior features: Cement / Concrete
    • Pool features: In Ground, Community, Childrens Pool
    Lot
    • Size: 0.25 Acres
    • Features: Regular Lot, Consrvation Preserv
    Details
    • Parcel number: 0096814290
    • Other equipment: Programmable Thermostat

    Construction

    Type & style
    • Home type: SingleFamily
    • Architectural style: Traditional
    Materials
    • Wood
    • Foundation: Concrete
    • Roof: Composition
    Condition
    • Year built: 2013

    Utilities & green energy

    • Sewer: Public Sewer
    • Water: Public

    Community & HOA

    Community
    • Security: Security System Owned
    HOA
    • Has HOA: Yes
    • HOA fee: $4 monthly
    Location
    • Region: Saint Johns

    Financial & listing details

    • Price per square foot: $199/sqft
    • Tax assessed value: $583,550
    • Annual tax amount: $8,279

    Price history

    DateEventPrice
    6/25/2019Listing removed$449,990$130/sqft
    Source: WATSON REALTY CORP #993039 Report a problem
    6/25/2019Listed for sale$449,9900%$130/sqft
    Source: WATSON REALTY CORP #993039 Report a problem
    6/22/2019Sold$450,000+0%$130/sqft
    Source: realMLS #993039 Report a problem
    5/14/2019Pending sale$449,990$130/sqft
    Source: WATSON REALTY CORP #993039 Report a problem
    5/2/2019Listed for sale$449,990+73.2%$130/sqft
    Source: WATSON REALTY CORP #993039 Report a problem
    3/22/2013Sold$259,802+529.1%$75/sqft
    Source: Public Record Report a problem
    11/20/2012Sold$41,300$12/sqft
    Source: Public Record Report a problem

    Public tax history

    YearProperty taxesTax assessment
    2025$8,279 +10.5%$424,598 +2.9%
    2024$7,489 +1.3%$412,632 +3%
    2023$7,395 +2.5%$400,614 +3%
    2022$7,217 +0.8%$388,946 +3%
    2021$7,158 +0.9%$377,617 +1.4%
    2020$7,097 +10.1%$372,403 +27.6%
    2019$6,447 $291,924 +1.9%
    2018$6,447 +3.7%$286,481 +2.1%
    2017$6,217 $280,589 -0.9%
    2016$6,217 0%$283,063 +0.9%
    2015$6,219 +6.1%$280,445 +16.5%
    2014$5,860 $240,632
    Find assessor info on the county website

    Neighborhood: Fruit Cove

    Nearby schools

    GreatSchools rating
    Schools provided by the listing agent
    • Elementary: Freedom Crossing Academy
    • Middle: Freedom Crossing Academy
    • High: Bartram Trail

    Source: The MLS. This data may not be complete. We recommend contacting the local school district to confirm school assignments for this home.

    Get a cash offer in 3 minutes
    Find out how much your home could sell for in as little as 3 minutes with a no-obligation cash offer.
    Estimated market value
    $685,800
    Get a cash offer in 3 minutes
    Find out how much your home could sell for in as little as 3 minutes with a no-obligation cash offer.
    Estimated market value
    $685,800