Skip main navigation
Off market
  • Tax assessed value
    $1,081,818

    134 Quincy St, Brooklyn, NY 11216

    2beds
    5,137sqft
    Condo
    Built in 2017
    -- sqft lot
    $-- Zestimate®
    $211/sqft
    $6,338 Estimated rent

    Home value

    Not available

    Estimated sales range

    Not available

    $6,338/mo

    Zestimate® history
    Loading
    Loading...

    Owner options

    List your home for rent

    $6,338/mo

    Rent Zestimate®

    Find your next renter with Zillow Rental Manager. Plus, with online applications, you can quickly screen prospective tenants – for free.

    Learn more

    $6,338/mo

    Rent Zestimate®

    Refinance and save

    $6,766/mo

    Est. payment

    Refinancing to a lower rate could help reduce your monthly payments and save thousands over the life of the loan.

    See today's rates

    $6,766/mo

    Est. payment

    Explore your selling options

    Work with a Zillow partner agent

    Leverage their expertise and Zillow's premium Showcase listings to get your home seen by more buyers.

    Get started

    List with your own agent

    Get your home in front of millions of buyers by listing it on Zillow.

    Learn how to do it

    Sell it yourself

    Take full control of how buyers see your home on Zillow by listing For Sale by Owner (FSBO).

    List your home

    What's special

    Natural lightSouthern lightBlue sky viewsOpen kitchenGreat room

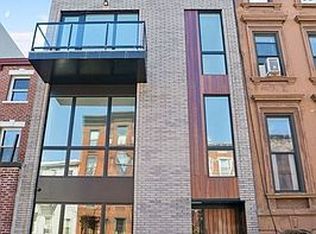
    Live in the treetops with your own private outdoor oasis in this mint, sophisticated 2 bedroom, 2 bathroom floor-through penthouse with countless designer upgrades in a boutique condominium on the coveted border of Clinton Hill / Bed-Stuy. The expansive terrace off the living room, landscape-designed by Foras Studios, features a copper outdoor shower, a flourishing Japanese maple tree and other plantings in built-to-order planters, fully irrigated for minimal maintenance and maximum enjoyment - host grilling parties or simply sit and take in the ivy wall. Step inside to experience the home's natural light and quiet through the floor to 10-foot ceiling double-paned Pella glass wall casement windows, offering open blue sky views and sunsets year round. A convenient foyer-mudroom leads to an airy great room and open kitchen that embraces flow and lends to an array of seating arrangements striking the perfect balance of indoor/outdoor living. The chef's kitchen (designed by German Kitchen Center) is seamless with top-of-the-line Bosch appliance package including a gas cooktop and oven with vented hood, paneled dishwasher and refrigerator as well as quartz countertops. The home's two-toned Farrow & Ball paint scheme runs throughout. The beautifully appointed first bathroom offers radiant heated floors, custom upgrades and vented Asko washer and dryer conveniently tucked away for easy access. The bedrooms, optimally positioned at the back of the home, offer tranquility and streaming southern light. The primary bedroom features a second, en-suite bathroom, floor-to-ceiling double paned casement windows, and a large balcony that overlooks treetops and lush gardens. A second bedroom, currently used as a home office, offers enhanced flexibility for a variety of arrangements and lifestyles. Central independently zoned HVAC with concealed ductwork, wide-plank white oak flooring, built-in Sonos speaker system, energy efficient lighting, a private storage room, and low monthlies are just a few of the other features rounding out this modern luxury home in the heart of Brooklyn. Near A, C and G lines, you are surrounded by restaurants, bars, cafes, and shops such as For All Things Good, Greenberg's Bagels, Guevara's, Mekelburgs, Playground Coffee, Speedy Romeo, Clementines Bakery, just to name a few!

    This property is off market, which means it's not currently listed for sale or rent on Zillow. This may be different from what's available on other websites or public sources.

    Facts & features

    Interior

    Bedrooms & bathrooms
    • Bedrooms: 2
    • Bathrooms: 2
    • Full bathrooms: 2
    Cooling
    • Central
    Appliances
    • Included: Dishwasher, Dryer, Washer
    Interior area
    • Total interior livable area: 5,137 sqft

    Property

    Lot
    • Size: 2,300 Square Feet
    Details
    • Parcel number: 019740013

    Construction

    Type & style
    • Home type: Condo
    Condition
    • Year built: 2017

    Community & HOA

    HOA
    • Has HOA: Yes
    • HOA fee: $381 monthly
    Location
    • Region: Brooklyn

    Financial & listing details

    • Price per square foot: $211/sqft
    • Tax assessed value: $1,081,818

    Price history

    DateEventPrice
    11/9/2021Listing removed--
    Source: StreetEasy Report a problem
    8/5/2021Pending sale$1,195,000$233/sqft
    Source: StreetEasy Report a problem
    7/14/2021Listed for sale$1,195,000$233/sqft
    Source: StreetEasy Report a problem
    8/5/2012Listing removed$3,500$1/sqft
    Source: Rapid Realty -Brown Report a problem
    6/6/2012Listed for rent$3,500$1/sqft
    Source: Rapid Realty -Brown Report a problem

    Public tax history

    YearProperty taxesTax assessment
    2018-- $337,718 +2375.2%
    2017$2,781 +25.4%$13,644 +5.8%
    2016$2,218 $12,892 +6%
    2015$2,218 +66.4%$12,165
    2014$1,333 $12,165 +1%
    2013-- $12,040 +5.9%
    2012-- $11,370 +5.8%
    2011-- $10,744 +6%
    2010-- $10,138
    2009-- $10,138 +1%
    2008-- $10,034 +5.9%
    2007-- $9,475 +5.8%
    2006-- $8,954 +6%
    2005-- $8,449
    2004-- $8,449 +1%
    2003-- $8,362 +5.9%
    2002-- $7,896 +5.8%
    2001-- $7,462 +6%
    2000-- $7,041
    Find assessor info on the county website

    Neighborhood: Bedford-Stuyvesant

    Nearby schools

    GreatSchools rating
    Schools provided by the listing agent
    • District: Nyc-Chancellor's Office

    Source: The MLS. This data may not be complete. We recommend contacting the local school district to confirm school assignments for this home.