What's Special: Close to Amenities | Game Room | Covered Patio | Two Bedrooms Down. New Construction - August Completion! Built by Taylor Morrison, America's Most Trusted Home Builder. Welcome to the Paisley at 134 Radiant Lane in Ryehill! This thoughtfully designed home offers an open layout that flows from the foyer into the dining area, great room, and kitchen, creating an easy space for everyday living and gatherings. The kitchen features a spacious island with pendant lighting, ample cabinetry, and a walk-in pantry. The main floor primary suite includes a generous walk-in closet and a well-appointed bath, along with a secondary bedroom for added flexibility. Upstairs, two additional bedrooms share a full bath alongside a game room and versatile tech space. Enjoy a covered patio and the vibrant Ryehill lifestyle with parks, lakes, future amenities, and Sugar Land close by. Additional Highlights Include: upgraded front door and whole house blinds. MLS#62670092
Pending
Price cut: $13K (6/18)
$384,520
134 Radiant Ln, Richmond, TX 77469
4beds
2,236sqft
Single Family Residence
Built in 2026
5,140 Square Feet Lot
$374,500 Zestimate®
$172/sqft
$104/mo HOA
What's special
Covered patioWalk-in pantryWhole house blindsAmple cabinetry
- 50 days |
- 23 |
- 0 |
Zillow last checked:
Listing updated:
Listed by:
Vanessa Burban TREC #0582167 832-472-4101,
Hill Top Realty, LLC
Source: HAR,MLS#: 62670092
Facts & features
Interior
Bedrooms & bathrooms
- Bedrooms: 4
- Bathrooms: 3
- Full bathrooms: 3
Primary bathroom
- Features: Primary Bath: Double Sinks, Primary Bath: Shower Only
Kitchen
- Features: Kitchen Island, Pantry, Walk-in Pantry
Heating
- Natural Gas
Cooling
- Electric
Appliances
- Included: Water Heater, Disposal, Oven, Microwave, Gas Range, Dishwasher
- Laundry: Electric Dryer Hookup, Washer Hookup
Features
- 2 Bedrooms Down, Primary Bed - 1st Floor, Walk-In Closet(s)
- Flooring: Carpet, Tile, Vinyl
- Windows: Window Coverings
Interior area
- Total structure area: 2,236
- Total interior livable area: 2,236 sqft
Property
Parking
- Total spaces: 2
- Parking features: Attached, Garage Door Opener
- Attached garage spaces: 2
Features
- Stories: 2
- Patio & porch: Covered
- Exterior features: Sprinkler System
Lot
- Size: 5,140 Square Feet
- Dimensions: 40 x 128
- Features: Greenbelt, Other, Subdivided, 0 Up To 1/4 Acre
Construction
Type & style
- Home type: SingleFamily
- Architectural style: Contemporary
- Property subtype: Single Family Residence
Materials
- Spray Foam Insulation, Brick, Cement Siding, Stucco
- Foundation: Slab
- Roof: Composition
Condition
- New construction: Yes
- Year built: 2026
Details
- Builder name: Taylor Morrison
Utilities & green energy
- Sewer: Public Sewer
- Water: Public
Green energy
- Energy efficient items: Thermostat
Community & HOA
Community
- Features: Subdivision Tennis Court
- Subdivision: Ryehill
HOA
- Has HOA: Yes
- Amenities included: Fitness Center, Playground, Pool, Tennis Court(s)
- HOA fee: $1,250 annually
Location
- Region: Richmond
Financial & listing details
- Price per square foot: $172/sqft
- Date on market: 6/1/2026
- Listing terms: Cash,Conventional,FHA,USDA Loan,VA Loan
- Road surface type: Curbs, Gutters
Estimated market value
$374,500
$356,000 - $393,000
$2,418/mo
Price history
| Date | Event | Price |
|---|---|---|
| 6/26/2026 | Pending sale | $384,520$172/sqft |
Source:  HAR #62670092 Report a problem HAR #62670092 Report a problem | ||
| 6/18/2026 | Price change | $384,520-3.3%$172/sqft |
Source: HAR #62670092 Report a problem | ||
| 6/1/2026 | Listed for sale | $397,520$178/sqft |
Source: HAR #62670092 Report a problem | ||
Public tax history
Tax history is unavailable.
Monthly payment
Est. payment
Payment breakdown
Explore the cost of this home by adjusting the details. Changes won't be saved.Climate risks
Neighborhood: 77469
Nearby schools
GreatSchools rating
- 7/10William Velasquez Elementary SchoolGrades: PK-5Distance: 0.8 mi
- 9/10Reading Junior High SchoolGrades: 6-8Distance: 1.1 mi
- 8/10George Ranch High SchoolGrades: 9-12Distance: 1.3 mi
Schools provided by the listing agent
- Elementary: Velasquez Elementary School
- Middle: Reading Junior High School
- High: George Ranch High School
Source: HAR. This data may not be complete. We recommend contacting the local school district to confirm school assignments for this home.
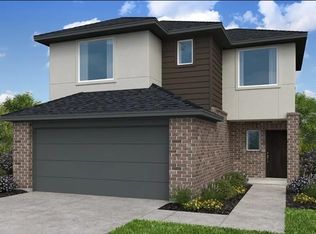
- $374,8904 bd3 ba1.9k sqft166 Radiant Ln, Richmond, TX 77469New Construction
- $461,0005.782 AcresFm 762, Richmond, TX 77469Off Market
- $394,8505 bd3 ba2.4k sqft6915 Brilliance Dr, Richmond, TX 77469New Construction

- $338,6704 bd2 ba1.6k sqft7038 Brilliance Dr, Richmond, TX 77469New Construction
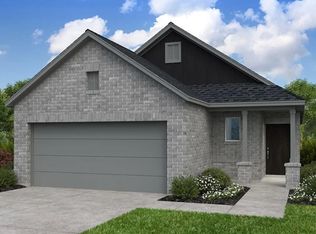
- $369,8504 bd3 ba1.9k sqft6923 Brilliance Dr, Richmond, TX 77469New Construction
- $354,2003 bd2 ba1.6k sqft6927 Brilliance Dr, Sugar Land, TX 77469New Construction
- $384,6004 bd3 ba2.2k sqft7006 Brilliance Dr, Richmond, TX 77469New Construction
- $101,0970.896 Acres6601 Fm 762 Rd, Richmond, TX 77469Off Market
A local agent can set up tours, give advice and negotiate with sellers.
Similar homes
- $384,6004 bd3 ba2.2k sqft7006 Brilliance Dr, Richmond, TX 77469New Construction
 HAR
HAR - $374,8904 bd3 ba1.9k sqft166 Radiant Ln, Richmond, TX 77469New ConstructionHAR
- $394,8505 bd3 ba2.4k sqft6915 Brilliance Dr, Richmond, TX 77469New ConstructionHAR
- $369,8504 bd3 ba1.9k sqft6923 Brilliance Dr, Richmond, TX 77469New Construction
 HAR
HAR - $402,1005 bd3 ba2.4k sqft7018 Brilliance Dr, Richmond, TX 77469New ConstructionHAR
- $369,1904 bd2 ba1.8k sqft138 Spree Cv, Richmond, TX 77469New ConstructionHAR
- from $375,9904 bd3 ba2.2k sqftMinden Plan, Ryehill, Richmond, TX 77469New ConstructionPulte
- $350,0004 bd2 ba1.8k sqft7042 Brilliance Dr, Richmond, TX 77469New ConstructionHAR
- $354,2003 bd2 ba1.6k sqft6927 Brilliance Dr, Sugar Land, TX 77469New ConstructionHAR
- $459,1004 bd3 ba2.5k sqft7406 Happiness Pass, Sugar Land, TX 77469New ConstructionHAR
- $439,7104 bd3 ba2.3k sqft7502 Happiness Pass, Sugar Land, TX 77469New ConstructionHAR
- $439,3304 bd3 ba2.5k sqft102 Relaxation Ct, Sugar Land, TX 77469New ConstructionHAR
- $454,5304 bd4 ba2.3k sqft118 Gusto Cv, Richmond, TX 77469New ConstructionHAR
- $484,9004 bd3 ba2.7k sqft7402 Happiness Pass, Sugar Land, TX 77469New ConstructionHAR
- $329,9904 bd2 ba2k sqft6104 Hawthorne Gardens Dr, Rosenberg, TX 77469New ConstructionHAR
- from $378,9004 bd3 ba1.7k sqft1736W Plan, Austin Point 40', Richmond, TX 77469New ConstructionPerry Homes
- $479,6505 bd3 ba2.7k sqft122 Gusto Cv, Richmond, TX 77469New ConstructionHAR
- from $378,9004 bd3 ba1.7k sqft1785W Plan, Austin Point 40', Richmond, TX 77469New ConstructionPerry Homes
- $539,7405 bd5 ba2.8k sqft7219 Happiness Pass, Richmond, TX 77469New ConstructionHAR
- from $445,9004 bd4 ba2.3k sqft2384W Plan, Austin Point 40', Richmond, TX 77469New ConstructionPerry Homes
