Skip main navigation
Sold for $670,000
  • $670,000

    134 Red Maple Dr. #Cypress Point, Pawleys Island, SC 29585

    3beds
    2,560sqft
    Single Family Residence
    Built in 2003
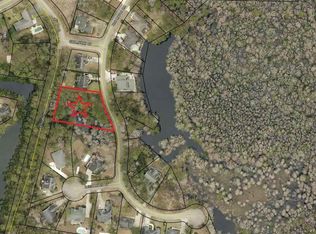

    10,018.8 Square Feet Lot
    $668,900 Zestimate®
    $262/sqft
    $3,553 Estimated rent

    Home value

    $668,900

    $582,000 - $769,000

    $3,553/mo

    Zestimate® history
    Loading
    Loading...

    Owner options

    List your home for rent

    $3,553/mo

    Rent Zestimate®

    Find your next renter with Zillow Rental Manager. Plus, with online applications, you can quickly screen prospective tenants – for free.

    Learn more

    $3,553/mo

    Rent Zestimate®

    Refinance and save

    $3,736/mo

    Est. payment

    Refinancing to a lower rate could help reduce your monthly payments and save thousands over the life of the loan.

    See today's rates

    $3,736/mo

    Est. payment

    Explore your selling options

    Work with a Zillow partner agent

    Leverage their expertise and Zillow's premium Showcase listings to get your home seen by more buyers.

    Get started

    List with your own agent

    Get your home in front of millions of buyers by listing it on Zillow.

    Learn how to do it

    Sell it yourself

    Take full control of how buyers see your home on Zillow by listing For Sale by Owner (FSBO).

    List your home

    What's special

    Bonus roomWraparound side porchBeautifully maintained yardCharming front porchSpacious back patioFire pitScreened porch
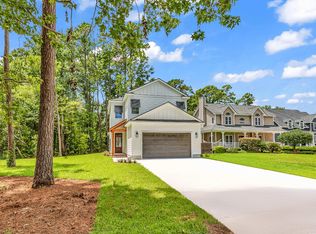
    Charming Home with Detached Guest House in Pawleys/Litchfield --- Investment Opportunity! Nestled in the tranquil Cypress Point division of Litchfield Country Club, 134 Red Maple Dr is a serene retreat that blends charm, comfort, and versatility. Located near Stables Park and surrounded by the beauty of Pawleys Island and Litchfield, this property is the perfect haven for those seeking a permanent residence, vacation getaway, or investment opportunity. The main home features 3 bedrooms, 2.5 baths, and an open floor plan designed for effortless day-to-day living. All main areas are conveniently located downstairs, while the upstairs hosts the bedrooms and a bonus room, ideal for a home office. The outdoor spaces include: • A beautifully maintained yard with room to add a pool. • A spacious back patio and screened porch to enjoy the peaceful surroundings. • A charming front porch and wraparound side porch for additional relaxation space. In addition to the main home, a detached guest house above the garage (furnishings included) provides endless opportunities for entertaining, creating a private retreat, or hosting extended guest stays. This space can also serve as a lucrative Airbnb or VRBO rental, adding to the property's investment appeal. Additional features include a fire pit, ample boat/RV storage, and close proximity to Huntington Beach State Park, Brookgreen Gardens, the Waccamaw River, and the pristine beaches of Litchfield and Pawleys Island. Whether you're envisioning this as your permanent residence, a vacation getaway, or a rental investment, 134 Red Maple Dr offers endless possibilities. From hosting family gatherings to earning income from short-term or long-term rentals, this home provides a perfect balance of comfort, convenience, and charm. Don’t miss this opportunity to own a slice of Lowcountry paradise—schedule your tour today!

    Zillow last checked:

    Listing updated:

    Listed by:

    Kathy Besse 843-251-5385,

    The Litchfield Company RE PI

    Bought with:

    Brittney L Chajon, 131488

    Edge Of The Beach Realty

    Source: CCAR,MLS#: 2414513MLS LogoOriginating MLS: Coastal Carolinas Association of Realtors

    Facts & features

    Interior

    Bedrooms & bathrooms
    • Bedrooms: 3
    • Bathrooms: 4
    • Full bathrooms: 3
    • 1/2 bathrooms: 1
    Primary bedroom
    • Features: Ceiling Fan(s), Walk-In Closet(s)
    Primary bedroom
    • Dimensions: 13 x 21
    Bedroom 1
    • Dimensions: 10 x 16
    Bedroom 2
    • Dimensions: 10 x 12
    Primary bathroom
    • Features: Dual Sinks, Garden Tub/Roman Tub, Separate Shower
    Dining room
    • Features: Family/Dining Room
    Dining room
    • Dimensions: 12 x 12
    Family room
    • Features: Ceiling Fan(s), Fireplace
    Kitchen
    • Features: Breakfast Area, Kitchen Island, Pantry, Stainless Steel Appliances, Solid Surface Counters
    Living room
    • Dimensions: 13 x 23
    Other
    • Features: Entrance Foyer, In-Law Floorplan
    Heating
    • Central, Electric
    Cooling
    • Central Air
    Appliances
    • Included: Dishwasher, Disposal, Range, Refrigerator, Dryer, Washer
    • Laundry: Washer Hookup
    Features
    • Fireplace, Breakfast Area, Entrance Foyer, In-Law Floorplan, Kitchen Island, Stainless Steel Appliances, Solid Surface Counters
    • Has fireplace: Yes
    Interior area
    • Total structure area: 4,074
    • Total interior livable area: 2,560 sqft

    Property

    Parking
    • Total spaces: 4
    • Parking features: Attached, Garage, Two Car Garage, Boat
    • Attached garage spaces: 2
    Features
    • Levels: Two
    • Stories: 2
    • Patio & porch: Deck, Front Porch, Patio
    • Exterior features: Deck, Patio, Storage
    Lot
    • Size: 10,018 sqft
    • Features: Rectangular, Rectangular Lot
    Details
    • Additional structures: Living Quarters
    • Additional parcels included: ,
    • Parcel number: 0401851430000
    • Zoning: Res
    • Special conditions: None

    Construction

    Type & style
    • Home type: SingleFamily
    • Architectural style: Traditional
    • Property subtype: Single Family Residence
    Materials
    • Vinyl Siding
    • Foundation: Slab
    Condition
    • Resale
    • Year built: 2003

    Utilities & green energy

    • Water: Public
    • Utilities for property: Cable Available, Electricity Available, Phone Available, Sewer Available, Water Available

    Community & neighborhood

    Location
    • Region: Pawleys Island
    • Subdivision: Litchfield Country Club

    HOA & financial

    HOA
    • Has HOA: No

    Other

    Other facts
    • Listing terms: Cash,Conventional,Lease Option

    Price history

    DateEventPrice
    5/19/2025Sold$670,000-3.6%$262/sqft
    Source: CCAR #2414513 Report a problem
    2/17/2025Contingent$695,000$271/sqft
    Source: CCAR #2414513 Report a problem
    10/23/2024Price change$695,000-4.1%$271/sqft
    Source: CCAR #2414513 Report a problem
    8/5/2024Price change$725,000-3.3%$283/sqft
    Source: CCAR #2414513 Report a problem
    6/18/2024Listed for sale$750,000+2105.9%$293/sqft
    Source: CCAR #2414513 Report a problem
    9/10/2001Sold$34,000$13/sqft
    Source: Public Record Report a problem

    Public tax history

    YearProperty taxesTax assessment
    2024$1,455 +0.9%$10,880
    2023$1,442 +15.8%$10,880
    2022$1,245 +3.4%$10,880
    2021$1,203 +0.3%$10,880
    2020$1,200 $10,880 -5.4%
    2019-- $11,504 -90%
    2018$1,352 +1.9%$115,040 +1045.4%
    2017$1,327 +18.2%$10,044
    2016$1,122 $10,044
    2015$1,122 --
    2014$1,122 +6.6%$253,200
    2012$1,053 $253,200
    2011-- $253,200
    2010-- $253,200 +6.6%
    2009-- $237,600
    2008-- $237,600 +0%
    2007-- $237,500 +36.5%
    2005-- $173,987 +595.9%
    2003-- $25,000
    2002-- $25,000
    2001$352 +11.4%$25,000
    2000$316 $25,000

    Find assessor info on the county website

    Neighborhood: Litchfield Beach

    Nearby schools

    GreatSchools rating
    Schools provided by the listing agent
    • Elementary: Waccamaw Elementary School
    • Middle: Waccamaw Middle School
    • High: Waccamaw High School

    Source: CCAR. This data may not be complete. We recommend contacting the local school district to confirm school assignments for this home.

    Get a cash offer in 3 minutes
    Find out how much your home could sell for in as little as 3 minutes with a no-obligation cash offer.
    Estimated market value
    $668,900
    Get a cash offer in 3 minutes
    Find out how much your home could sell for in as little as 3 minutes with a no-obligation cash offer.
    Estimated market value
    $668,900