Welcome to 134 Red Oak Drive in Dover's established Hidden Oaks community! Situated on a spacious half-acre lot, this beautifully maintained two-story home offers the space, flexibility, and convenience that today's buyers are searching for. Featuring 4 bedrooms and 2.5 bathrooms, this home provides over 2,600 square feet of comfortable living space, including a bright and inviting sunroom that is perfect for relaxing, entertaining, or enjoying views of the backyard year-round. The master bedroom is extremely spacious with lots of natural light, vaulted ceilings, walk in closet, and master bathroom with soaking tub, double vanities, and separate shower. The thoughtful floor plan includes multiple living and dining areas, giving everyone room to spread out while still creating spaces to gather and connect. Parking is often a challenge with newer homes, but not here. In addition to the attached two-car garage, this property offers parking for up to six vehicles, providing flexibility for guests, hobbies, or multi-vehicle households. Conveniently located less than five minutes from Delaware State University, shopping, dining, and everyday amenities, this home combines the benefits of a spacious homesite with easy access to everything Dover has to offer. If you've been searching for a home that delivers generous indoor living space, a large yard, abundant parking, and a location close to major conveniences, 134 Red Oak Drive deserves a spot at the top of your list. Schedule your private tour today and see all that this exceptional property has to offer!
Pending
$475,000
134 Red Oak Dr, Dover, DE 19904
4beds
2,907sqft
Single Family Residence
Built in 1990
0.5 Acres Lot
$470,600 Zestimate®
$163/sqft
$-- HOA
What's special
Beautifully maintained two-story homeSpacious half-acre lotVaulted ceilingsBright and inviting sunroomGenerous indoor living spaceAttached two-car garageAbundant parking
- 52 days |
- 629 |
- 36 |
Likely to sell faster than
Zillow last checked:
Listing updated:
Listed by:
Lakeisha Cunningham 302-293-8654,
EXP Realty, LLC 8885434829
Source: Bright MLS,MLS#: DEKT2047612
Facts & features
Interior
Bedrooms & bathrooms
- Bedrooms: 4
- Bathrooms: 3
- Full bathrooms: 2
- 1/2 bathrooms: 1
- Main level bathrooms: 1
Rooms
- Room types: Living Room, Dining Room, Primary Bedroom, Bedroom 2, Bedroom 3, Bedroom 4, Kitchen, Family Room, Sun/Florida Room, Laundry
Primary bedroom
- Level: Upper
- Area: 459 Square Feet
- Dimensions: 27 X 17
Bedroom 2
- Level: Upper
- Area: 182 Square Feet
- Dimensions: 14 X 13
Bedroom 3
- Level: Upper
- Area: 143 Square Feet
- Dimensions: 13 X 11
Bedroom 4
- Level: Upper
- Area: 132 Square Feet
- Dimensions: 11 X 12
Dining room
- Level: Main
- Area: 154 Square Feet
- Dimensions: 14 X 11
Family room
- Level: Main
- Area: 247 Square Feet
- Dimensions: 19 X 13
Kitchen
- Level: Main
- Area: 260 Square Feet
- Dimensions: 20 X 13
Laundry
- Level: Main
- Area: 70 Square Feet
- Dimensions: 7 X 10
Living room
- Level: Main
- Area: 176 Square Feet
- Dimensions: 16 X 11
Other
- Level: Main
- Area: 192 Square Feet
- Dimensions: 16 X 12
Heating
- Forced Air, Natural Gas
Cooling
- Central Air, Electric
Appliances
- Included: Microwave, Built-In Range, Dishwasher, Disposal, Dryer, Refrigerator, Six Burner Stove, Washer, Water Heater, Gas Water Heater
- Laundry: Laundry Room
Features
- Bathroom - Stall Shower, Soaking Tub, Breakfast Area, Ceiling Fan(s), Crown Molding, Dining Area, Family Room Off Kitchen, Open Floorplan, Formal/Separate Dining Room, Eat-in Kitchen, Kitchen - Table Space, Primary Bath(s), Recessed Lighting, Upgraded Countertops, Walk-In Closet(s), Bar
- Flooring: Luxury Vinyl
- Windows: Bay/Bow
- Has basement: No
- Number of fireplaces: 1
- Fireplace features: Brick
Interior area
- Total structure area: 2,907
- Total interior livable area: 2,907 sqft
- Finished area above ground: 2,907
- Finished area below ground: 0
Property
Parking
- Total spaces: 6
- Parking features: Garage Faces Front, Garage Door Opener, Concrete, Attached, Driveway
- Attached garage spaces: 2
- Uncovered spaces: 4
Accessibility
- Accessibility features: None
Features
- Levels: Two
- Stories: 2
- Pool features: None
Lot
- Size: 0.5 Acres
- Dimensions: 70.24 x 187.61
Details
- Additional structures: Above Grade, Below Grade
- Parcel number: ED0506714041000000
- Zoning: R10
- Special conditions: Standard
Construction
Type & style
- Home type: SingleFamily
- Architectural style: Contemporary
- Property subtype: Single Family Residence
Materials
- Vinyl Siding
- Foundation: Crawl Space
- Roof: Architectural Shingle
Condition
- Very Good
- New construction: No
- Year built: 1990
Utilities & green energy
- Electric: 200+ Amp Service
- Sewer: Private Sewer
- Water: Public
Community & HOA
Community
- Subdivision: Hidden Oaks
HOA
- Has HOA: No
Location
- Region: Dover
Financial & listing details
- Price per square foot: $163/sqft
- Tax assessed value: $409,700
- Annual tax amount: $2,428
- Date on market: 6/1/2026
- Listing agreement: Exclusive Right To Sell
- Inclusions: Shelving In The Kitchen
- Exclusions: All Items In Backyard With The Exception Of The Shed. All Garden Related Items Are Excluded Including But Not Limited To Garden Beds, Planters, Containers, Trellises, Fencing, And Enclosure Materials, Water Catchment, And Holding Containers, Soil Mixes And Ingredients, Buckets, Tools, And All Other Garden Equipment / Items, Etc. Also All Flat Screen Tv's, Refrigerator & Freezer In Garage, And Personal Property,
- Ownership: Fee Simple
Estimated market value
$470,600
$447,000 - $494,000
$2,991/mo
Price history
| Date | Event | Price |
|---|---|---|
| 7/13/2026 | Pending sale | $475,000$163/sqft |
Source:  Bright MLS #DEKT2047612 Report a problem Bright MLS #DEKT2047612 Report a problem | ||
| 6/1/2026 | Listed for sale | $475,000+8%$163/sqft |
Source: Bright MLS #DEKT2047612 Report a problem | ||
| 6/18/2024 | Sold | $440,000$151/sqft |
Source: Bright MLS #DEKT2027858 Report a problem | ||
| 5/20/2024 | Pending sale | $440,000$151/sqft |
Source: Bright MLS #DEKT2027858 Report a problem | ||
| 5/10/2024 | Listed for sale | $440,000$151/sqft |
Source: Bright MLS #DEKT2027858 Report a problem | ||
Public tax history
| Year | Property taxes | Tax assessment |
|---|---|---|
| 2025 | $2,408 +3.5% | $409,700 |
| 2024 | $2,325 +1.7% | $409,700 +427.3% |
| 2023 | $2,287 +3.4% | $77,700 |
| 2022 | $2,211 +3.8% | $77,700 |
| 2021 | $2,130 +3.5% | $77,700 |
| 2020 | $2,057 +5.8% | $77,700 |
| 2019 | $1,945 +9.5% | $77,700 |
| 2018 | $1,775 | $77,700 |
| 2017 | $1,775 +1.3% | $77,700 |
| 2016 | $1,752 +0.1% | $77,700 |
| 2015 | $1,751 -0.3% | $77,700 |
| 2014 | $1,755 | $77,700 -0.1% |
| 2012 | -- | $77,800 |
| 2011 | -- | $77,800 |
| 2010 | -- | $77,800 +0.3% |
| 2009 | -- | $77,600 |
| 2008 | -- | $77,600 |
| 2007 | -- | $77,600 |
| 2005 | -- | $77,600 |
| 2004 | -- | $77,600 |
| 2002 | -- | $77,600 |
| 2001 | -- | $77,600 |
| 2000 | $977 | $77,600 |
Find assessor info on the county website
Monthly payment
Est. payment
Payment breakdown
Explore the cost of this home by adjusting the details. Changes won't be saved.Climate risks
Neighborhood: 19904
Nearby schools
GreatSchools rating
- 7/10North Dover Elementary SchoolGrades: K-4Distance: 0.4 mi
- 1/10Middle School of InnovationGrades: 6-8Distance: 1.1 mi
- NADover High SchoolGrades: 9-12Distance: 1.5 mi
Schools provided by the listing agent
- District: Capital
Source: Bright MLS. This data may not be complete. We recommend contacting the local school district to confirm school assignments for this home.
- $403,9004 bd3 ba2.7k sqft130 Red Oak Dr, Dover, DE 19904Off Market
- $444,5003 bd2 ba2.7k sqft138 Red Oak Dr, Dover, DE 19904Off Market
- $333,5004 bd2 ba1.3k sqft20 Tam Oshanter Ct, Dover, DE 19904Off Market
- $363,3004 bd3 ba2.1k sqft59 Merion Rd, Dover, DE 19904Off Market
- $358,2004 bd3 ba2.1k sqft49 Merion Rd, Dover, DE 19904Off Market
- $305,3003 bd1 ba1.7k sqft16 Tam Oshanter Ct, Dover, DE 19904Off Market
- $293,3003 bd1 ba1.3k sqft71 Merion Rd, Dover, DE 19904Off Market
- $375,3004 bd2 ba2.2k sqft126 Red Oak Dr, Dover, DE 19904Off Market
A local agent can set up tours, give advice and negotiate with sellers.
A local lender can help you make sure your offer is ready when you are.
Similar homes
- $455,0004 bd3 ba2.8k sqftNone Available, Dover, DE 19904For Sale
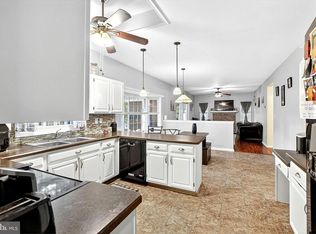
 MLS ID #DEKT2047778, Mr. Paul Heck, EveryHome Realtors. Bright MLS
 - $385,0004 bd3 ba2.1k sqftNone, Dover, DE 19904For Sale
 MLS ID #DEKT2047936, Andrew Bryan, Bryan Realty Group. Bright MLS
 - $429,9003 bd3 ba1.9k sqftNone Available, Dover, DE 19904For Sale
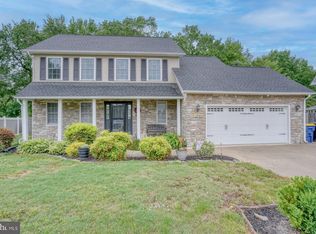 MLS ID #DEKT2047404, Maggie Haass, Burns & Ellis Realtors. Bright MLS
 - $429,9004 bd4 ba3.2k sqftNone Available, Dover, DE 19904For Sale
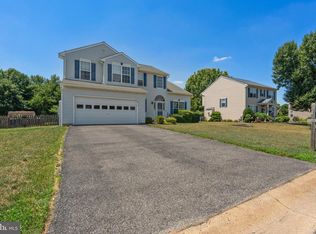 MLS ID #DEKT2048502, Joe Walker, Century 21 Gold Key Realty. Bright MLS
 - $439,0004 bd3 ba2.2k sqftNone, Dover, DE 19904For SaleMLS ID #DEKT2046124, Jared Rowley, Samson Properties of DE, LLC. Bright MLS
- $379,9994 bd3 ba2.1k sqftNone, Dover, DE 19904For SaleMLS ID #DEKT2048082, Stacey Hudson, Keller Williams Realty Central-Delaware. Bright MLS
- $450,0004 bd5 ba3.6k sqftNone, Dover, DE 19904For SaleMLS ID #DEKT2048264, Kat Geralis, EXP Realty, LLC. Bright MLS
- $419,9994 bd3 ba2.2k sqftNone Available, Dover, DE 19904For SaleMLS ID #DEKT2048730, Kathy Ieradi, Keller Williams Realty. Bright MLS
- $459,9003 bd3 ba2.1k sqftNone Available, Dover, DE 19904For SaleMLS ID #DEKT2047330, Erin Fortney, Tri-County Realty. Bright MLS
- $398,9003 bd3 ba2.2k sqftNone, Cheswold, DE 19904For SaleMLS ID #DEKT2048124, Shonda Kelly, Empower Real Estate, LLC. Bright MLS
- $438,0003 bd3 ba2.5k sqftNone Available, Dover, DE 19904For SaleMLS ID #DEKT2047600, Carol Daniels, Samson Properties of DE, LLC. Bright MLS
- $429,9004 bd3 ba1.8k sqftNone, Dover, DE 19904For SaleMLS ID #DEKT2046896, Charlotte Martin, BHHS Fox & Roach-Media. Bright MLS
- $462,5004 bd3 ba2.7k sqftNone, Camden Wyoming, DE 19934For SaleMLS ID #DEKT2047842, Tracey Vega, Keller Williams Realty Central-Delaware. Bright MLS
- $520,0004 bd3 ba2.9k sqft2-sty Colonial, Dover, DE 19901For SaleMLS ID #DEKT2048162, Brandon Waterman, Empower Real Estate, LLC. Bright MLS
- $535,0004 bd3 ba3k sqftNone Available, Dover, DE 19901For SaleMLS ID #DEKT2048280, Daniel Richardson, Crown Homes Real Estate. Bright MLS
- $484,9003 bd3 ba3k sqftNone Available, Dover, DE 19901For SaleMLS ID #DEKT2048538, Lauren Smith, Keller Williams Realty. Bright MLS
- $395,0004 bd3 ba2.1k sqftNone Available, Dover, DE 19901For SaleMLS ID #DEKT2048468, Russell Griffin, Keller Williams Realty. Bright MLS
- $439,9004 bd3 ba1.8k sqftNone, Camden Wyoming, DE 19934For SaleMLS ID #DEKT2048224, Elizabeth Johnson, Keller Williams Realty Central-Delaware. Bright MLS
- $350,0003 bd3 ba1.6k sqftNone, Dover, DE 19904For SaleMLS ID #DEKT2047218, Katie Oldigs, Keller Williams Realty Central-Delaware. Bright MLS
- $340,0004 bd2 ba2.2k sqftNone Available, Dover, DE 19901For SaleMLS ID #DEKT2048832, Melanie Owens, First Coast Realty LLC. Bright MLS
