One owner custom built brick colonial lovingly maintained with over 3000 square feet and 1999 in-law suite addition sits on almost 1 full acre with private backyard! A truly unique and rare find that happens ever so often, this home literally has it all. Filled with 5 bedrooms, 3 and a half baths with formal dining room, family room, sun room, formal living room and first floor laundry this home packs a punch...and when it's paired with a beautifully landscaped private yard and plenty of parking it becomes a dream come true for a lucky buyer. The owners were meticulous with maintenance and the care they took is evident. Large covered front porch with access to the main house and the in-law suite is accessible from the driveway. The main home boats almost entirely hardwood floors on the first floor. Foyer with coat closet and powder room greet you and from there you can enter the formal living room or large country kitchen. The formal living room is a great place to sit for some quiet time with views of the front yard and porch and access to the formal dining room. The dining room is conveniently located just off the kitchen and also has access to the shared first floor laundry and interior access to the in-law suite. The kitchen boasts oak cabinets, double sink and all modern stainless steel appliances with lots of storage and terrific pantry cabinet with built in spice rack. The kitchen is also eat-in for small gatherings and is open to the family room. The family room is super cozy with remote controlled gas brick fireplace and access to the sun room. The sun room is bright and cheery and although it is not tied to the HVAC system, it has it's own gas stove and wall unit for heating and cooling. The sun room is composed of solid windows with views of the rear yard and pine trees. The second floor is fairly standard 3 bedrooms and 2 full baths. The primary bedroom is large with his and her closets, laundry chute and private bath with 48" vanity and shower. The primary and hallway had new carpet installed in 2016. The additional bedrooms are standard sized and also include plenty of closet space. The main bath has a tub/shower unit and a 48" vanity. The custom built addition was added in 1999 and was designed beautifully. The suite which is accessible from the rear yard, front porch and through the first floor shared laundry has an open concept with large, modern eat in kitchen with all appliances and vaulted ceilings. The kitchen is open to the living room which has a gas stove and exposed brick. Off the living room are two bedrooms with new carpet and a large full bath. The bedrooms have ceiling fans and closets. The bath is clean and neat with tub/shower combo and linen closet. The large, finished 2-car garage is side load with epoxy floor and access to the family room, new insulated garage door with newer opener included. The full concrete basement has additional laundry hook-up and appliances included and is great for all the storage you will ever need. The exterior is superbly landscaped and includes hard scaped patio with wooden arbor and ceiling fan, stone chiminea, play fort, built-in grill, storage shed, and plenty of privacy. Regardless of your situation, if you have a large family or multiple families or you just love extra living space, or have grown children or older parents, or love your spouse but just need your "own space" from time to time...this is the place you've been looking for! Home also includes new gas water heaters in 2015, high efficiency gas furnaces, 200 amp electric with back up generator, 2 sets of kitchen and laundry appliances and heated and finished garage with pull down stairs to attic storage!
Sold for $434,000
$434,000
134 Rhonda Dr, York, PA 17408
5beds
3,150sqft
Single Family Residence
Built in 1985
0.83 Acres Lot
$489,600 Zestimate®
$138/sqft
$3,048 Estimated rent
Home value
$489,600
$465,000 - $514,000
$3,048/mo
Zestimate® history
Owner options
List your home for rent
$3,048/mo
Rent Zestimate®
Find your next renter with Zillow Rental Manager. Plus, with online applications, you can quickly screen prospective tenants – for free.
$3,048/mo
Rent Zestimate®
Refinance and save
$2,933/mo
Est. payment
Refinancing to a lower rate could help reduce your monthly payments and save thousands over the life of the loan.
$2,933/mo
Est. payment
Explore your selling options
Work with a Zillow partner agent
Leverage their expertise and Zillow's premium Showcase listings to get your home seen by more buyers.
Get startedList with your own agent
Get your home in front of millions of buyers by listing it on Zillow.
Learn how to do itSell it yourself
Take full control of how buyers see your home on Zillow by listing For Sale by Owner (FSBO).
List your homeWhat's special
Built-in grillWall unitModern stainless steel appliancesPrivate backyardPlenty of parkingSun roomLarge covered front porch
Zillow last checked:
Listing updated:
Listed by:
Ignatius Musti 717-817-3522,
Berkshire Hathaway HomeServices Homesale Realty
Bought with:
Ian Hey, rs351384
RE/MAX Pinnacle
Source: Bright MLS,MLS#: PAYK2056180
Facts & features
Interior
Bedrooms & bathrooms
- Bedrooms: 5
- Bathrooms: 4
- Full bathrooms: 3
- 1/2 bathrooms: 1
- Main level bathrooms: 2
- Main level bedrooms: 2
Rooms
- Room types: Living Room, Dining Room, Primary Bedroom, Bedroom 2, Bedroom 3, Kitchen, Family Room, Sun/Florida Room, In-Law/auPair/Suite, Laundry, Bathroom 2, Primary Bathroom
Basement
- Area: 0
Heating
- Forced Air, Natural Gas
Cooling
- Central Air, Electric
Appliances
- Included: Gas Water Heater, Water Heater
- Laundry: In Basement, Main Level, Dryer In Unit, Washer In Unit, Laundry Chute, Laundry Room
Features
- 2nd Kitchen, Ceiling Fan(s), Dining Area, Entry Level Bedroom, Family Room Off Kitchen, Formal/Separate Dining Room, Kitchen - Country, Eat-in Kitchen, Primary Bath(s), Recessed Lighting, Bathroom - Tub Shower
- Flooring: Carpet, Wood
- Windows: Window Treatments
- Basement: Full,Concrete,Sump Pump
- Number of fireplaces: 1
- Fireplace features: Brick, Gas/Propane
Interior area
- Total structure area: 3,150
- Total interior livable area: 3,150 sqft
- Finished area above ground: 3,150
- Finished area below ground: 0
Property
Parking
- Total spaces: 8
- Parking features: Garage Faces Side, Garage Door Opener, Inside Entrance, Attached, Driveway, Off Street
- Attached garage spaces: 2
- Uncovered spaces: 5
Accessibility
- Accessibility features: 2+ Access Exits, Accessible Hallway(s)
Features
- Levels: Two
- Stories: 2
- Patio & porch: Patio, Porch
- Exterior features: Barbecue, Lighting, Play Equipment, Storage
- Pool features: None
Lot
- Size: 0.83 Acres
- Features: Backs to Trees, Front Yard, Landscaped, Level, Private, Rear Yard
Details
- Additional structures: Above Grade, Below Grade
- Parcel number: 510002700800000000
- Zoning: RESIDENTIAL
- Special conditions: Standard
Construction
Type & style
- Home type: SingleFamily
- Architectural style: Colonial
- Property subtype: Single Family Residence
Materials
- Frame, Masonry
- Foundation: Block
Condition
- Excellent
- New construction: No
- Year built: 1985
- Major remodel year: 1999
Utilities & green energy
- Electric: 200+ Amp Service
- Sewer: On Site Septic
- Water: Public
Community & HOA
Community
- Subdivision: Dunedin / Briarwood Golf
HOA
- Has HOA: No
Location
- Region: York
- Municipality: WEST MANCHESTER TWP
Financial & listing details
- Price per square foot: $138/sqft
- Tax assessed value: $199,230
- Annual tax amount: $6,549
- Date on market: 2/15/2024
- Listing agreement: Exclusive Right To Sell
- Listing terms: Conventional,FHA,VA Loan,USDA Loan
- Inclusions: All Appliances In Home, Back Up Generator
- Exclusions: Personal Belongings
- Ownership: Fee Simple
Price history
| Date | Event | Price |
|---|---|---|
| 3/26/2024 | Sold | $434,000+2.1%$138/sqft |
Source:  Bright MLS #PAYK2056180 Report a problem Bright MLS #PAYK2056180 Report a problem | ||
| 2/20/2024 | Pending sale | $424,900$135/sqft |
Source: Bright MLS #PAYK2056180 Report a problem | ||
| 2/20/2024 | Price change | $424,900+6.3%$135/sqft |
Source: Bright MLS #PAYK2056180 Report a problem | ||
| 2/15/2024 | Listed for sale | $399,900$127/sqft |
Source: Bright MLS #PAYK2056180 Report a problem | ||
Public tax history
| Year | Property taxes | Tax assessment |
|---|---|---|
| 2025 | $6,878 +2.8% | $203,950 |
| 2024 | $6,691 +2.2% | $203,950 +2.4% |
| 2023 | $6,549 +3.1% | $199,230 |
| 2022 | $6,350 | $199,230 |
| 2021 | $6,350 | $199,230 |
| 2020 | $6,350 +1.9% | $199,230 |
| 2019 | $6,231 +0.8% | $199,230 |
| 2018 | $6,181 +420.5% | $199,230 |
| 2017 | $1,187 | $199,230 |
| 2016 | -- | $199,230 |
| 2015 | -- | $199,230 |
| 2014 | -- | $199,230 |
| 2013 | -- | $199,230 |
| 2012 | -- | $199,230 |
| 2011 | -- | $199,230 |
| 2010 | -- | $199,230 |
| 2009 | -- | $199,230 |
| 2008 | -- | $199,230 |
| 2007 | -- | $199,230 |
| 2006 | -- | $199,230 +9% |
| 2005 | -- | $182,770 |
| 2004 | -- | $182,770 |
| 2003 | -- | $182,770 |
| 2002 | -- | $182,770 |
| 2000 | -- | $182,770 |
| 1999 | -- | $182,770 |
Find assessor info on the county website
Neighborhood: 17408
Nearby homes
- $329,9003 bd1 ba1.4k sqft120 Rhonda Dr, York, PA 17408Off Market
- $305,7004 bd3 ba2k sqft145 Rhonda Dr, York, PA 17408Off Market
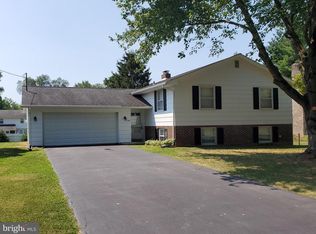
- $270,9003 bd1 ba1.1k sqft135 Rhonda Dr, York, PA 17408Off Market
- $287,6003 bd1 ba1.5k sqft155 Rhonda Dr, York, PA 17408Off Market
- $342,3003 bd3 ba2.1k sqft125 Rhonda Dr, York, PA 17408Off Market
- $441,9004 bd3 ba3.3k sqft160 Rhonda Dr, York, PA 17408Off Market
- $365,0003 bd2 ba1.8k sqft110 Rhonda Dr, York, PA 17408Off Market
- $300,1003 bd1 ba1.2k sqft115 Rhonda Dr, York, PA 17408Off Market
Nearby schools
GreatSchools rating
- 3/10Lincolnway El SchoolGrades: 2-3Distance: 3 mi
- 4/10West York Area Middle SchoolGrades: 6-8Distance: 4.1 mi
- 6/10West York Area High SchoolGrades: 9-12Distance: 3.9 mi
Schools provided by the listing agent
- Elementary: Lincolnway
- Middle: West York Area
- High: West York Area
- District: West York Area
Source: Bright MLS. This data may not be complete. We recommend contacting the local school district to confirm school assignments for this home.


Get pre-qualified for a loan
At Zillow Home Loans, we can pre-qualify you in as little as 5 minutes with no impact to your credit score.An equal housing lender. NMLS #10287.
Sell for more on Zillow
Get a Zillow Showcase℠ listing at no additional cost and you could sell for .
$489,600
2% more
+$9,792
With Zillow Showcase(estimated)
$499,392
- Pennsylvania
- York County
- York
- 17408
- 134 Rhonda Dr
Nearby cities
Nearby neighborhoods
Nearby zip codes
Other York Topics
