Skip main navigation
Closed
  • $132,500

    134 Richwood Dr APT 12, Fairfield Bay, AR 72088

    2beds
    1,272sqft
    Townhouse
    Built in 1980
    9,583 Square Feet Lot
    $133,400 Zestimate®
    $104/sqft
    $1,363 Estimated rent

    Home value

    $133,400

    Estimated sales range

    Not available

    $1,363/mo

    Zestimate® history
    Loading
    Loading...

    Owner options

    List your home for rent

    $1,363/mo

    Rent Zestimate®

    Find your next renter with Zillow Rental Manager. Plus, with online applications, you can quickly screen prospective tenants – for free.

    Learn more

    $1,363/mo

    Rent Zestimate®

    Refinance and save

    $976/mo

    Est. payment

    Refinancing to a lower rate could help reduce your monthly payments and save thousands over the life of the loan.

    See today's rates

    $976/mo

    Est. payment

    Explore your selling options

    Work with a Zillow partner agent

    Leverage their expertise and Zillow's premium Showcase listings to get your home seen by more buyers.

    Get started

    List with your own agent

    Get your home in front of millions of buyers by listing it on Zillow.

    Learn how to do it

    Sell it yourself

    Take full control of how buyers see your home on Zillow by listing For Sale by Owner (FSBO).

    List your home

    What's special

    Private screened deckWalk-in closetCustom storage solutionsNew windowsSerene green spaceLarge deckBeautifully designed kitchen
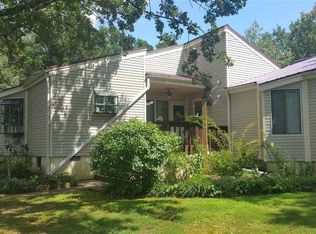
    Indulge in the luxury of this high-end updated patio home. Abundant natural light floods through new windows (complete w/custom blinds) and illuminates the seamless, cork-backed vinyl flooring and open floorplan. Thoughtful custom storage solutions are found throughout, particularly in the beautifully designed kitchen which showcases designer finishes: stainless steel appliances such as a Frigidaire range w/convection oven, meat probe thermometer & steam self-cleaning feature, power vent-a-hood, ultra-quiet Maytag FPR dishwasher, custom backsplash & undermount cabinet lighting. Each bedrm suite features a connecting bathrm & 8’ sliding doors that open to a private screened deck. Not only does this make a tranquil home but has the ability to provide multiple rental options (see floorplan pic). Short-term rentals allowed. Add’l highlights include crown molding, recessed lighting, walk-in closet, large deck with third screened-in area overlooking serene green space, replaced water heater and seller-provided home warranty. All of this comes with the added benefit of being located in the resort-style community of Fairfield Bay on Greers Ferry Lake. https://visitfairfieldbay.com/play/

    Zillow last checked:

    Listing updated:

    Listed by:

    Kyndle Daniels 501-580-7405,

    IRealty Arkansas - Sherwood

    Bought with:

    Kyndle Daniels, AR

    IRealty Arkansas - Sherwood

    Source: CARMLS,MLS#: 25014414MLS Logo

    Facts & features

    Interior

    Bedrooms & bathrooms
    • Bedrooms: 2
    • Bathrooms: 2
    • Full bathrooms: 2
    Rooms
    • Room types: Den/Family Room
    Dining room
    • Features: Living/Dining Combo, Breakfast Bar
    Heating
    • Electric
    Cooling
    • Electric
    Appliances
    • Included: Free-Standing Range, Electric Range, Surface Range, Dishwasher, Disposal, Plumbed For Ice Maker, Convection Oven, Electric Water Heater
    • Laundry: Washer Hookup, Electric Dryer Hookup
    Features
    • Walk-In Closet(s), Ceiling Fan(s), Walk-in Shower, Breakfast Bar, Kit Counter-Other, Sheet Rock, Sheet Rock Ceiling, Primary Bedroom/Main Lv, Guest Bedroom/Main Lv, 2 Bedrooms Same Level
    • Flooring: Carpet, Luxury Vinyl
    • Windows: Window Treatments, Insulated Windows, Low Emissivity Windows
    • Basement: None
    • Has fireplace: No
    • Fireplace features: None
    Interior area
    • Total structure area: 1,272
    • Total interior livable area: 1,272 sqft

    Property

    Parking
    • Total spaces: 2
    • Parking features: Parking Pad, Two Car
    Features
    • Levels: One
    • Stories: 1
    • Patio & porch: Deck, Screened
    • Exterior features: Storage, Rain Gutters
    • Body of water: Lake: Greers Ferry
    Lot
    • Size: 9,583 Square Feet
    • Features: Level, Cul-De-Sac, Resort Property, River/Lake Area

    Construction

    Type & style
    • Home type: Townhouse
    • Architectural style: Patio Home
    • Property subtype: Townhouse
    Materials
    • Metal/Vinyl Siding
    • Foundation: Crawl Space
    • Roof: Metal
    Condition
    • New construction: No
    • Year built: 1980
    Details
    • Warranty included: Yes

    Utilities & green energy

    • Electric: Electric-Co-op
    • Sewer: Community Sewer
    • Water: Public

    Community & HOA

    Community
    • Features: Pool, Tennis Court(s), Playground, Picnic Area, Marina, Golf, Fitness/Bike Trail, Other, Senior Community
    • Security: Video Surveillance
    • Senior community: Yes
    • Subdivision: Terraces
    HOA
    • Has HOA: Yes
    • Services included: Maintenance Structure, Pest Control, Maintenance Grounds
    • HOA fee: $175 monthly
    Location
    • Region: Fairfield Bay

    Financial & listing details

    • Price per square foot: $104/sqft
    • Annual tax amount: $116
    • Date on market: 4/14/2025
    • Listing terms: Conventional,Cash
    • Road surface type: Paved

    Price history

    DateEventPrice
    6/4/2025Sold$132,500-4.5%$104/sqft
    Source: CARMLS #25014414 Report a problem
    5/14/2025Contingent$138,800$109/sqft
    Source: CARMLS #25014414 Report a problem
    4/23/2025Price change$138,800-2.1%$109/sqft
    Source: CARMLS #25014414 Report a problem
    4/14/2025Listed for sale$141,800$111/sqft
    Source: CARMLS #25014414 Report a problem
    4/9/2025Listing removed$141,800$111/sqft
    Source: CARMLS #25004612 Report a problem
    2/5/2025Listed for sale$141,800+1.4%$111/sqft
    Source: CARMLS #25004612 Report a problem
    1/3/2025Listing removed$139,900$110/sqft
    Source: CARMLS #24025548 Report a problem
    12/3/2024Price change$139,900-1.4%$110/sqft
    Source: CARMLS #24025548 Report a problem
    10/28/2024Price change$141,900-5.3%$112/sqft
    Source: CARMLS #24025548 Report a problem
    7/18/2024Listed for sale$149,900+166.5%$118/sqft
    Source: CARMLS #24025548 Report a problem
    3/29/2019Sold$56,250-6.2%$44/sqft
    Source: CARMLS #15027968 Report a problem
    11/7/2018Price change$59,999-7.6%$47/sqft
    Source: Tice Realty #15027968 Report a problem
    9/23/2015Listed for sale$64,950$51/sqft
    Source: Tice Realty #15027968 Report a problem
    4/9/2015Listing removed$750$1/sqft
    Source: Tice Realty #15006238 Report a problem
    3/8/2015Listed for rent$750$1/sqft
    Source: Tice Realty #15006238 Report a problem

    Public tax history

    Tax history is unavailable.

    Neighborhood: 72088

    Nearby schools

    GreatSchools rating
    Get pre-qualified for a loan
    At Zillow Home Loans, we can pre-qualify you in as little as 5 minutes with no impact to your credit score.

    An equal housing lender. NMLS #10287.