Step in to this updated 2 story home with orig hardwood floors and woodwork. Beautifully updated bath incl tile, granite and newer shower, waterproof lam flooring. Kitchen incl stainless appl, updated lighting, granite, ceramic tile flooring. Full unf basement with integ garage space, plenty of storage area, Steam heat system. Fresh ext paint, newer gutters/downspouts, soffit & facia Lg front porch for swinging on summer nights, lg rear deck off kitchen. All meas appr.
Contingent
$179,900
134 Ridenour St, Clarksburg, WV 26301
3beds
1,560sqft
Single Family Residence
Built in 1929
4,800 Square Feet Lot
$175,500 Zestimate®
$115/sqft
$-- HOA
What's special
Steam heat systemPlenty of storage area
- 69 days
- 18
- 0
Likely to sell faster than
Zillow last checked:
Listing updated:
Listed by:
KATHRYN BURGE 304-669-0093,
KRB KAUFMAN PROPERTIES LLC
Source: NCWV REIN,MLS#: 10165680
Facts & features
Interior
Bedrooms & bathrooms
- Bedrooms: 3
- Bathrooms: 1
- Full bathrooms: 1
Rooms
- Room types: Formal Dining Rm
Primary bedroom
- Level: Second
- Area: 182.4
- Dimensions: 12 x 15.2
Bedroom 2
- Features: Ceiling Fan(s), Wood Floor
- Level: Second
- Area: 156
- Dimensions: 12 x 13
Bedroom 3
- Features: Wood Floor
- Level: Second
- Area: 182
- Dimensions: 14 x 13
Dining room
- Features: Wood Floor
- Level: First
- Area: 196
- Dimensions: 14 x 14
Kitchen
- Features: Tile Floor
- Level: First
- Area: 132
- Dimensions: 10 x 13.2
Living room
- Features: Ceiling Fan(s), Wood Floor
- Level: First
- Area: 382.5
- Dimensions: 15 x 25.5
Basement
- Level: Basement
Heating
- Steam
Cooling
- Window Unit(s), Ceiling Fan(s)
Appliances
- Included: Range, Microwave, Dishwasher, Refrigerator, Gas Stove Connection
- Laundry: Washer Hookup
Features
- Flooring: Wood, Ceramic Tile
- Windows: Some Window Treatments
- Basement: Full,Unfinished,Walk-Out Access,Interior Entry,Concrete,Exterior Entry
- Attic: Interior Access Only,Floor,Permanent Stairs
- Number of fireplaces: 1
- Fireplace features: Other
Interior area
- Total structure area: 2,290
- Total interior livable area: 1,560 sqft
- Finished area above ground: 1,560
- Finished area below ground: 0
Property
Parking
- Total spaces: 3
- Parking features: 3+ Cars, Off Street, On Street
- Has garage: Yes
Features
- Levels: Two
- Stories: 2
- Patio & porch: Porch, Deck
- Fencing: None
- Has view: Yes
- View description: City Lights, Neighborhood
- Waterfront features: None
Lot
- Size: 4,800 Square Feet
- Dimensions: 40 x 120
- Features: Level
Details
- Parcel number: 540331703302300000
Construction
Type & style
- Home type: SingleFamily
- Property subtype: Single Family Residence
Materials
- Wood, Wood Siding
- Foundation: Brick/Mortar
- Roof: Shingle
Condition
- Year built: 1929
Utilities & green energy
- Electric: 200 Amps
- Sewer: Public Sewer
- Water: Public
Community & HOA
Community
- Features: Park, Playground, Pool, Golf, Health Club, Medical Facility, Public Transportation
HOA
- Has HOA: No
Location
- Region: Clarksburg
Financial & listing details
- Price per square foot: $115/sqft
- Tax assessed value: $164,300
- Annual tax amount: $1,518
- Date on market: 7/6/2026
- Electric utility on property: Yes
Estimated market value
$175,500
$167,000 - $184,000
$1,402/mo
Price history
| Date | Event | Price |
|---|---|---|
| 8/5/2026 | Contingent | $179,900$115/sqft |
Source:  NCWV REIN #10165680 Report a problem NCWV REIN #10165680 Report a problem | ||
| 7/6/2026 | Listed for sale | $179,900+26.7%$115/sqft |
Source: NCWV REIN #10165680 Report a problem | ||
| 9/20/2022 | Sold | $142,000-4.6%$91/sqft |
Source: Public Record Report a problem | ||
| 9/9/2022 | Pending sale | $148,800$95/sqft |
Source: NCWV REIN #10144660 Report a problem | ||
| 7/28/2022 | Price change | $148,800-3.9%$95/sqft |
Source: NCWV REIN #10144660 Report a problem | ||
| 7/4/2022 | Listed for sale | $154,900-3.2%$99/sqft |
Source: NCWV REIN #10144660 Report a problem | ||
| 7/2/2022 | Listing removed | -- |
Source: Owner Report a problem | ||
| 5/14/2022 | Listed for sale | $159,990+601.7%$103/sqft |
Source: Owner Report a problem | ||
| 8/9/2010 | Sold | $22,800$15/sqft |
Source: Public Record Report a problem | ||
Public tax history
| Year | Property taxes | Tax assessment |
|---|---|---|
| 2025 | $1,518 +7.7% | $98,580 +6.5% |
| 2024 | $1,409 +162.8% | $92,580 +68.8% |
| 2023 | $536 +0.3% | $54,840 +0.8% |
| 2022 | $535 +2.7% | $54,420 +1.1% |
| 2021 | $521 | $53,820 +2.3% |
| 2020 | -- | $52,620 +0.3% |
| 2019 | $802 +1.5% | $52,440 +1.2% |
| 2018 | $790 +2% | $51,840 +1.6% |
| 2017 | $774 +105.3% | $51,000 +1.7% |
| 2016 | $377 -49.2% | $50,160 +2.1% |
| 2015 | $742 +1.3% | $49,140 +1.2% |
| 2014 | $733 +2.8% | $48,540 +2.1% |
| 2013 | $712 | $47,520 +2.2% |
| 2012 | $712 +4.5% | $46,500 +4.3% |
| 2011 | $682 +7.1% | $44,580 +6.3% |
| 2010 | $636 | $41,940 +59.6% |
| 2003 | -- | $26,280 -1.4% |
| 2002 | -- | $26,640 +7% |
| 2001 | -- | $24,900 |
Find assessor info on the county website
Monthly payment
Est. payment
Payment breakdown
Explore the cost of this home by adjusting the details. Changes won't be saved.Climate risks
Neighborhood: 26301
Nearby schools
Schools provided by the listing agent
- Elementary: Nutter Fort Primary/Intermediate
- Middle: Liberty Middle
- High: Robert C. Byrd High
- District: Harrison
Source: NCWV REIN. This data may not be complete. We recommend contacting the local school district to confirm school assignments for this home.
Similar homes
- $179,9003 bd2 ba2.1k sqft145 Vermont Ave, Clarksburg, WV 26301For Sale
 MLS ID #10166892, CARRIE YOCCO. NCWV REIN
 - $169,9002 bd1 ba1k sqft8178 Norman St, Stonewood, WV 26301For Sale
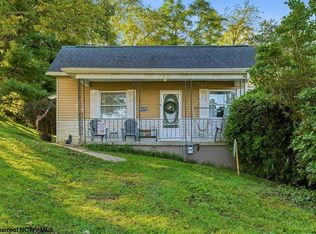 MLS ID #10166887, CARRIE YOCCO. NCWV REIN
 - $225,0003 bd4 ba1.9k sqft30 Cleveland Ave, Clarksburg, WV 26301For Sale
 MLS ID #10166617, CHERYL WORKMAN. NCWV REIN
 - $122,0003 bd2 ba1.1k sqft2008 Williams Ave, Clarksburg, WV 26301For Sale
 MLS ID #10166736, NURY RUBLE. NCWV REIN
