Discover your dream home nestled in the heart of Shreveport, LA! This delightful 3-bedroom, 2-bathroom residence perfectly balances style, comfort, and functionality. With its inviting brick exterior and cozy front porch, this home sets the tone for its enchanting interior.
Step inside to an expansive open floor plan that allows for effortless flow throughout the main living spaces. The large kitchen, ideal for gatherings and meal prep, boasts modern amenities and plenty of counter space. Adjacent, the living area promises warmth and relaxation with its elegant fireplace, making it the perfect spot for unwinding after a long day. The stunning tile flooring adds a touch of sophistication, seamlessly connecting the spaces, while plush carpeting provides comfort in the dining room and all bedrooms.
The generously-sized primary suite offers an oasis of tranquility, featuring an en suite bath designed with luxury in mind—complete with a whirlpool tub, stall shower, double vanities ans a large walk-in closet. Two additional guest suites are thoughtfully placed for privacy, sharing a well-appointed hall bath.
Step outside to a backyard designed for entertaining or quiet moments. The covered patio offers a wonderful setting for alfresco dining or morning coffee, while the fenced yard ensures privacy and space for outdoor activities.
Completing this fantastic property is a convenient 2-car garage, providing ample storage and parking space. This home is more than just a place to live; it's a haven for creating lasting memories.
Don't miss the opportunity to make this exquisite property your own!
Sold
Price Unknown
134 Riverbrooke Dr, Shreveport, LA 71115
3beds
1,968sqft
Single Family Residence
Built in 2007
5,967 Square Feet Lot
$262,000 Zestimate®
$--/sqft
$2,294 Estimated rent
Home value
$262,000
$249,000 - $275,000
$2,294/mo
Zestimate® history
Owner options
List your home for rent
$2,294/mo
Rent Zestimate®
Find your next renter with Zillow Rental Manager. Plus, with online applications, you can quickly screen prospective tenants – for free.
$2,294/mo
Rent Zestimate®
Refinance and save
$516/mo
Est. payment
Refinancing to a lower rate could help reduce your monthly payments and save thousands over the life of the loan.
$516/mo
Est. payment
Explore your selling options
Work with a Zillow partner agent
Leverage their expertise and Zillow's premium Showcase listings to get your home seen by more buyers.
Get startedList with your own agent
Get your home in front of millions of buyers by listing it on Zillow.
Learn how to do itSell it yourself
Take full control of how buyers see your home on Zillow by listing For Sale by Owner (FSBO).
List your homeWhat's special
Fenced yardGenerously-sized primary suiteStall showerCovered patioCozy front porchStunning tile flooringDouble vanities
Zillow last checked:
Listing updated:
Listed by:
Cathy Aufrichtig 0000057765 318-861-2461,
Coldwell Banker Apex, REALTORS 318-861-2461
Bought with:
Frederic Dinca, 0995708101
Pinnacle Realty Advisors
Source: NTREIS,MLS#: 21260203
Facts & features
Interior
Bedrooms & bathrooms
- Bedrooms: 3
- Bathrooms: 2
- Full bathrooms: 2
Primary bedroom
- Features: Ceiling Fan(s)
- Level: First
- Dimensions: 0 x 0
Bedroom
- Features: Ceiling Fan(s), Split Bedrooms, Walk-In Closet(s)
- Level: First
- Dimensions: 0 x 0
Bedroom
- Features: Ceiling Fan(s), Split Bedrooms, Walk-In Closet(s)
- Level: First
- Dimensions: 0 x 0
Primary bathroom
- Features: Built-in Features, Dual Sinks, Jetted Tub, Linen Closet, Separate Shower
- Level: First
- Dimensions: 0 x 0
Kitchen
- Features: Built-in Features, Eat-in Kitchen, Pantry
- Level: First
- Dimensions: 0 x 0
Laundry
- Features: Built-in Features
- Level: First
- Dimensions: 0 x 0
Living room
- Features: Built-in Features, Ceiling Fan(s), Fireplace
- Level: First
- Dimensions: 0 x 0
Heating
- Central, Fireplace(s), Natural Gas
Cooling
- Central Air, Ceiling Fan(s), Electric
Appliances
- Included: Dishwasher, Electric Range, Refrigerator
Features
- High Speed Internet, Pantry, Cable TV
- Flooring: Carpet, Ceramic Tile
- Has basement: No
- Number of fireplaces: 1
- Fireplace features: Gas Starter, Living Room, Wood Burning
Interior area
- Total interior livable area: 1,968 sqft
Property
Parking
- Total spaces: 2
- Parking features: Paved
- Attached garage spaces: 2
Features
- Levels: One
- Stories: 1
- Patio & porch: Front Porch, Patio, Covered
- Pool features: None
- Fencing: Back Yard,Full,Privacy,Wood
Lot
- Size: 5,967 Square Feet
- Dimensions: 100 x 60
Details
- Parcel number: 171337084002400
Construction
Type & style
- Home type: SingleFamily
- Architectural style: Ranch,Detached
- Property subtype: Single Family Residence
Materials
- Brick
- Foundation: Slab
- Roof: Composition
Condition
- Year built: 2007
Utilities & green energy
- Sewer: Public Sewer
- Water: Public
- Utilities for property: Electricity Connected, Natural Gas Available, Sewer Available, Separate Meters, Water Available, Cable Available
Community & HOA
Community
- Features: Gated, Community Mailbox
- Security: Carbon Monoxide Detector(s), Security Gate, Smoke Detector(s)
- Subdivision: Riverbrooke Sub
HOA
- Has HOA: Yes
- Amenities included: Maintenance Front Yard
- Services included: Maintenance Grounds
- HOA fee: $516 semi-annually
- HOA name: Riverbrooke Hoa
- HOA phone: 281-746-9459
Location
- Region: Shreveport
Financial & listing details
- Tax assessed value: $221,740
- Annual tax amount: $3,470
- Date on market: 5/5/2026
- Cumulative days on market: 39 days
Price history
| Date | Event | Price |
|---|---|---|
| 6/12/2026 | Sold | -- |
Source: NTREIS #21260203 Report a problem | ||
| 5/11/2026 | Contingent | $259,900$132/sqft |
Source: NTREIS #21260203 Report a problem | ||
| 5/5/2026 | Listed for sale | $259,900$132/sqft |
Source: NTREIS #21260203 Report a problem | ||
Public tax history
| Year | Property taxes | Tax assessment |
|---|---|---|
| 2025 | $2,509 +0.4% | $22,174 |
| 2024 | $2,500 -2.2% | $22,174 |
| 2023 | $2,557 | $22,174 |
| 2022 | $2,557 +2.2% | $22,174 |
| 2021 | $2,503 0% | $22,174 |
| 2020 | $2,503 -4.5% | $22,174 |
| 2019 | $2,620 -0.6% | $22,174 |
| 2018 | $2,636 +39.5% | $22,174 |
| 2017 | $1,890 +0.2% | $22,174 +0.2% |
| 2015 | $1,885 -1.3% | $22,130 |
| 2014 | $1,911 | $22,130 |
| 2013 | $1,911 | $22,130 |
| 2012 | -- | $22,130 +5.1% |
| 2011 | -- | $21,060 |
| 2010 | -- | $21,060 |
| 2009 | -- | $21,060 |
| 2008 | -- | $21,060 |
Find assessor info on the county website
Neighborhood: 71115
Nearby homes
- $282,7003 bd2 ba1.9k sqft138 Riverbrooke Dr, Shreveport, LA 71115Off Market
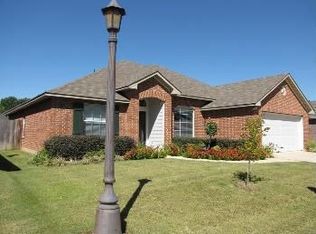
- $238,8003 bd2 ba1.5k sqft130 Riverbrooke Dr, Shreveport, LA 71115Off Market
- $203,5003 bd2 ba1.5k sqft117 Clear Brooke Dr, Shreveport, LA 71115Off Market
- $257,3003 bd2 ba1.6k sqft121 Clear Brooke Dr, Shreveport, LA 71115Off Market

- $242,5003 bd2 ba1.5k sqft113 Clear Brooke Dr, Shreveport, LA 71115Off Market
- $222,1003 bd2 ba1.3k sqft142 Riverbrooke Dr, Shreveport, LA 71115Off Market
- $--3 bd2 ba1.3k sqft126 Riverbrooke Dr, Shreveport, LA 71115Sold
- $234,9003 bd1 ba1.5k sqft135 Riverbrooke Dr, Shreveport, LA 71115Off Market
Nearby schools
GreatSchools rating
- 5/10University Elementary SchoolGrades: PK-5Distance: 0.7 mi
- 6/10Youree Dr. Middle Advanced Placement Magnet SchoolGrades: 6-8Distance: 3.3 mi
- 5/10Captain Shreve High SchoolGrades: 9-12Distance: 2.8 mi
Schools provided by the listing agent
- District: Caddo PSB
Source: NTREIS. This data may not be complete. We recommend contacting the local school district to confirm school assignments for this home.
Sell for more on Zillow
Get a Zillow Showcase℠ listing at no additional cost and you could sell for .
$262,000
2% more
+$5,240
With Zillow Showcase(estimated)
$267,240
- Louisiana
- Caddo Parish
- Shreveport
- 71115
- 134 Riverbrooke Dr
