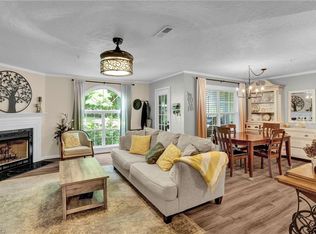
This move-in-ready low maintenance condo checks all the boxes. Conveniently located near shopping, dining, parks, medical facilities, and major highways, you'll enjoy easy access to everything Winston-Salem has to offer while still being tucked into a quiet, welcoming community. Step inside to a bright and inviting open floor plan filled with natural light. The spacious living area features a cozy gas log fireplace, creating the perfect setting for relaxing or entertaining. The kitchen offers ample cabinet space and connects seamlessly to the dining and living areas for easy everyday living. Primary suite provides a peaceful retreat with a walk-in closet and private bath, while the second bedroom offers flexibility for guests, a home office, or hobbies. Enjoy the added convenience of a shared hallway entry for an extra layer of security. Unwind on your covered patio, perfect for morning coffee or evening relaxation. Additional exterior storage adds valuable functionality.
For sale
Price cut: $8K (9/23)
$150,000
134 Rivertree Ln, Winston Salem, NC 27103
2beds
1,054sqft
Stick/Site Built, Residential, Condominium
Built in 1997
-- sqft lot
$148,200 Zestimate®
$--/sqft
$193/mo HOA
What's special
Cozy gas log fireplaceWalk-in closetPrivate bath
- 106 days
- 636
- 48
Zillow last checked:
Listing updated:
Listed by:
Kim Sharp 810-240-3979,
Leonard Ryden Burr Real Estate
Source: Triad MLS,MLS#: 1225395
Facts & features
Interior
Bedrooms & bathrooms
- Bedrooms: 2
- Bathrooms: 2
- Full bathrooms: 2
- Main level bathrooms: 2
Primary bedroom
- Level: Main
- Dimensions: 13.67 x 12.58
Bedroom 2
- Level: Main
- Dimensions: 10.33 x 10.67
Dining room
- Level: Main
- Dimensions: 9.83 x 10.75
Entry
- Level: Main
- Dimensions: 4.58 x 5.92
Kitchen
- Level: Main
- Dimensions: 7.92 x 14.83
Laundry
- Level: Main
- Dimensions: 5.17 x 5.58
Living room
- Level: Main
- Dimensions: 10.75 x 17.58
Heating
- Forced Air, Natural Gas
Cooling
- Central Air
Appliances
- Included: Microwave, Dishwasher, Disposal, Free-Standing Range, Gas Water Heater
- Laundry: Dryer Connection, Main Level, Washer Hookup
Features
- Ceiling Fan(s), Dead Bolt(s), Pantry, Vaulted Ceiling(s)
- Flooring: Laminate, Tile, Vinyl
- Has basement: No
- Attic: Access Only
- Number of fireplaces: 1
- Fireplace features: Gas Log, Living Room
Interior area
- Total structure area: 1,054
- Total interior livable area: 1,054 sqft
- Finished area above ground: 1,054
Property
Parking
- Parking features: Deck, Paved, Driveway, No Garage
- Has uncovered spaces: Yes
Features
- Levels: One
- Stories: 1
- Entry location: Upper
- Patio & porch: Porch
- Exterior features: Balcony
- Pool features: None
Lot
- Size: 0.01 Acres
Details
- Parcel number: 6814715791
- Zoning: RM8-S
- Special conditions: Owner Sale
Construction
Type & style
- Home type: Condo
- Property subtype: Stick/Site Built, Residential, Condominium
Materials
- Vinyl Siding
- Foundation: Slab
Condition
- Year built: 1997
Utilities & green energy
- Sewer: Public Sewer
- Water: Public
Community & HOA
Community
- Subdivision: Burke Creek Condominiums
HOA
- Has HOA: Yes
- HOA fee: $193 monthly
Location
- Region: Winston Salem
Financial & listing details
- Tax assessed value: $171,000
- Annual tax amount: $1,954
- Date on market: 6/26/2026
- Cumulative days on market: 103 days
- Listing agreement: Exclusive Right To Sell
- Listing terms: Cash,Conventional
Estimated market value
$148,200
$141,000 - $156,000
$1,287/mo
Price history
| Date | Event | Price |
|---|---|---|
| 9/23/2026 | Price change | $150,000-5.1% |
Source:  Triad MLS #1225395 Report a problem Triad MLS #1225395 Report a problem | ||
| 9/2/2026 | Price change | $158,000-0.6% |
Source: Triad MLS #1225395 Report a problem | ||
| 8/3/2026 | Price change | $159,000-0.6% |
Source: Triad MLS #1225395 Report a problem | ||
| 7/7/2026 | Price change | $160,000-3% |
Source: Triad MLS #1225395 Report a problem | ||
| 6/26/2026 | Listed for sale | $165,000+3.1% |
Source: Triad MLS #1225395 Report a problem | ||
| 5/7/2026 | Listing removed | -- |
Source: Owner Report a problem | ||
| 2/6/2026 | Listed for sale | $160,000$152/sqft |
Source: Owner Report a problem | ||
| 12/27/2025 | Listing removed | -- |
Source: Owner Report a problem | ||
| 10/17/2025 | Price change | $160,000-1.8%$152/sqft |
Source: Owner Report a problem | ||
| 10/15/2025 | Listed for sale | $163,000+134.5%$155/sqft |
Source: Owner Report a problem | ||
| 7/18/2018 | Sold | $69,500-2.8% |
Source: Triad MLS #886193 Report a problem | ||
| 7/13/2018 | Pending sale | $71,500$68/sqft |
Source: Coldwell Banker Triad, Realtors #886193 Report a problem | ||
| 7/2/2018 | Listed for sale | $71,500$68/sqft |
Source: Coldwell Banker Triad, Realtors #886193 Report a problem | ||
| 6/30/2018 | Pending sale | $71,500$68/sqft |
Source: Coldwell Banker Triad, Realtors #886193 Report a problem | ||
| 5/11/2018 | Listed for sale | $71,500+8.3%$68/sqft |
Source: Coldwell Banker Triad, Realtors #886193 Report a problem | ||
| 5/12/2003 | Sold | $66,000-15.9% |
Source: Triad MLS #W274133 Report a problem | ||
| 7/8/1998 | Sold | $78,500$74/sqft |
Source: Public Record Report a problem | ||
Public tax history
| Year | Property taxes | Tax assessment |
|---|---|---|
| 2025 | $1,885 +56.8% | $171,000 +99.5% |
| 2024 | $1,202 +4.8% | $85,700 |
| 2023 | $1,147 +1.9% | $85,700 |
| 2022 | $1,126 +1.8% | $85,700 |
| 2021 | $1,106 +39.3% | $85,700 +49% |
| 2020 | $794 -0.7% | $57,500 |
| 2019 | $800 +8.3% | $57,500 +2.9% |
| 2018 | $738 | $55,900 -16.8% |
| 2016 | $738 -15.2% | $67,165 |
| 2015 | $871 +3.1% | $67,165 |
| 2014 | $845 | $67,165 |
| 2013 | -- | $67,165 -13.7% |
| 2012 | -- | $77,817 |
| 2011 | -- | $77,817 |
| 2010 | -- | $77,817 |
| 2009 | -- | $77,817 +0.3% |
| 2008 | -- | $77,561 |
| 2007 | -- | $77,561 |
| 2006 | -- | $77,561 |
| 2005 | -- | $77,561 +0.2% |
| 2004 | -- | $77,379 |
| 2003 | -- | $77,379 |
Find assessor info on the county website
Monthly payment
Est. payment
Payment breakdown
Explore the cost of this home by adjusting the details. Changes won't be saved.Climate risks
Neighborhood: British Woods


Similar homes
- $160,0002 bd2 ba980 sqft321 Quietwood Dr, Winston Salem, NC 27103For Sale
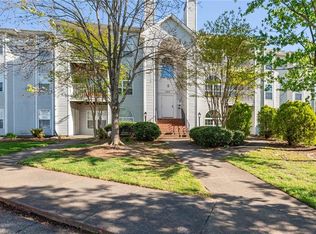
 MLS ID #1215764, Delana Newsom. Triad MLS
 - $178,0002 bd2 ba1k sqft514 Rivertree Ln, Winston Salem, NC 27103For Sale
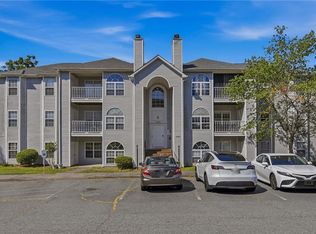 MLS ID #1229785, Nicole Crawford. Triad MLS
 - $129,9002 bd2 ba1k sqft2250 Sunderland Rd APT 23B, Winston Salem, NC 27103For Sale
 MLS ID #1233057, Blake Ginther. Triad MLS
 - $162,5002 bd2 ba1.1k sqft633 Ivy Glen Dr, Winston Salem, NC 27127For Sale
 MLS ID #1226245, Brittany Willis. Triad MLS
 - $159,9002 bd2 ba921 sqft1840 Crest Hollow Dr APT 101, Winston Salem, NC 27127For SaleMLS ID #1234369, Joseph Basile. Triad MLS
- $125,9002 bd2 ba1k sqft2235 Sunderland Rd APT 97C, Winston Salem, NC 27103For SaleMLS ID #1200198, George Munford. Triad MLS
- $164,9002 bd2 ba1.1k sqft4722 Tatton Park Cir Unit 3C, Winston Salem, NC 27103For SaleMLS ID #1229107, Abby Atwell. Triad MLS
- $144,9002 bd3 ba1.2k sqft2821 E Tully Sq APT F, Winston Salem, NC 27106For SaleMLS ID #1237719, Carla Hoots. Triad MLS
- $144,9002 bd2 ba955 sqft118 Cloister Oaks Cir, Winston Salem, NC 27127For SaleMLS ID #1210687, Gwendolyn Marsden. Triad MLS
- $169,9002 bd2 ba1.1k sqft323 Ivy Glen Ct, Winston Salem, NC 27127For SaleMLS ID #1217192, Joseph Basile. Triad MLS
- $115,0002 bd2 ba956 sqft2240 Sunderland Rd APT 65N, Winston Salem, NC 27103For SaleMLS ID #1204570, Amy Pierce. Triad MLS
- $189,9002 bd2 ba1.3k sqft2716 Sawgrass Ct, Winston Salem, NC 27103For SaleMLS ID #1237003, Pam Boyle. Triad MLS
- $167,9002 bd2 ba1.1k sqft4702 Brighton Park Dr Unit 3D, Winston Salem, NC 27103For SaleMLS ID #1211414, Blake Ginther. Triad MLS
- $179,9002 bd2 ba1.1k sqft2012 Salem Bluff Dr, Winston Salem, NC 27127For SaleMLS ID #1235818, Lane Young. Triad MLS
- $162,0003 bd3 ba1.4k sqft2902 Saint Marks Rd APT E, Winston Salem, NC 27103For SaleMLS ID #1228723, Heidi Christie. Triad MLS
- $165,0002 bd3 ba1.2k sqft165 Forest View Dr, Winston Salem, NC 27104For SaleMLS ID #1229588, Lynn Ray. Triad MLS
- $169,9002 bd2 ba1.1k sqft2221 Stonecutter Dr, Winston Salem, NC 27103For SaleMLS ID #1227515, Melody Hamm. Triad MLS
- $156,9002 bd2 ba1.1k sqft831 Timberline Ridge Ct, Winston Salem, NC 27106For SaleMLS ID #1233277, Barry Craven. Triad MLS
- $162,5002 bd2 ba1.1k sqft923 Windcastle Ln APT 305, Winston Salem, NC 27105For SaleMLS ID #1237442, Keon Shoulars. Triad MLS
